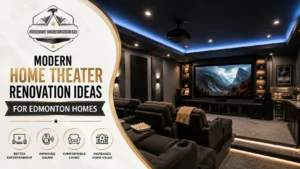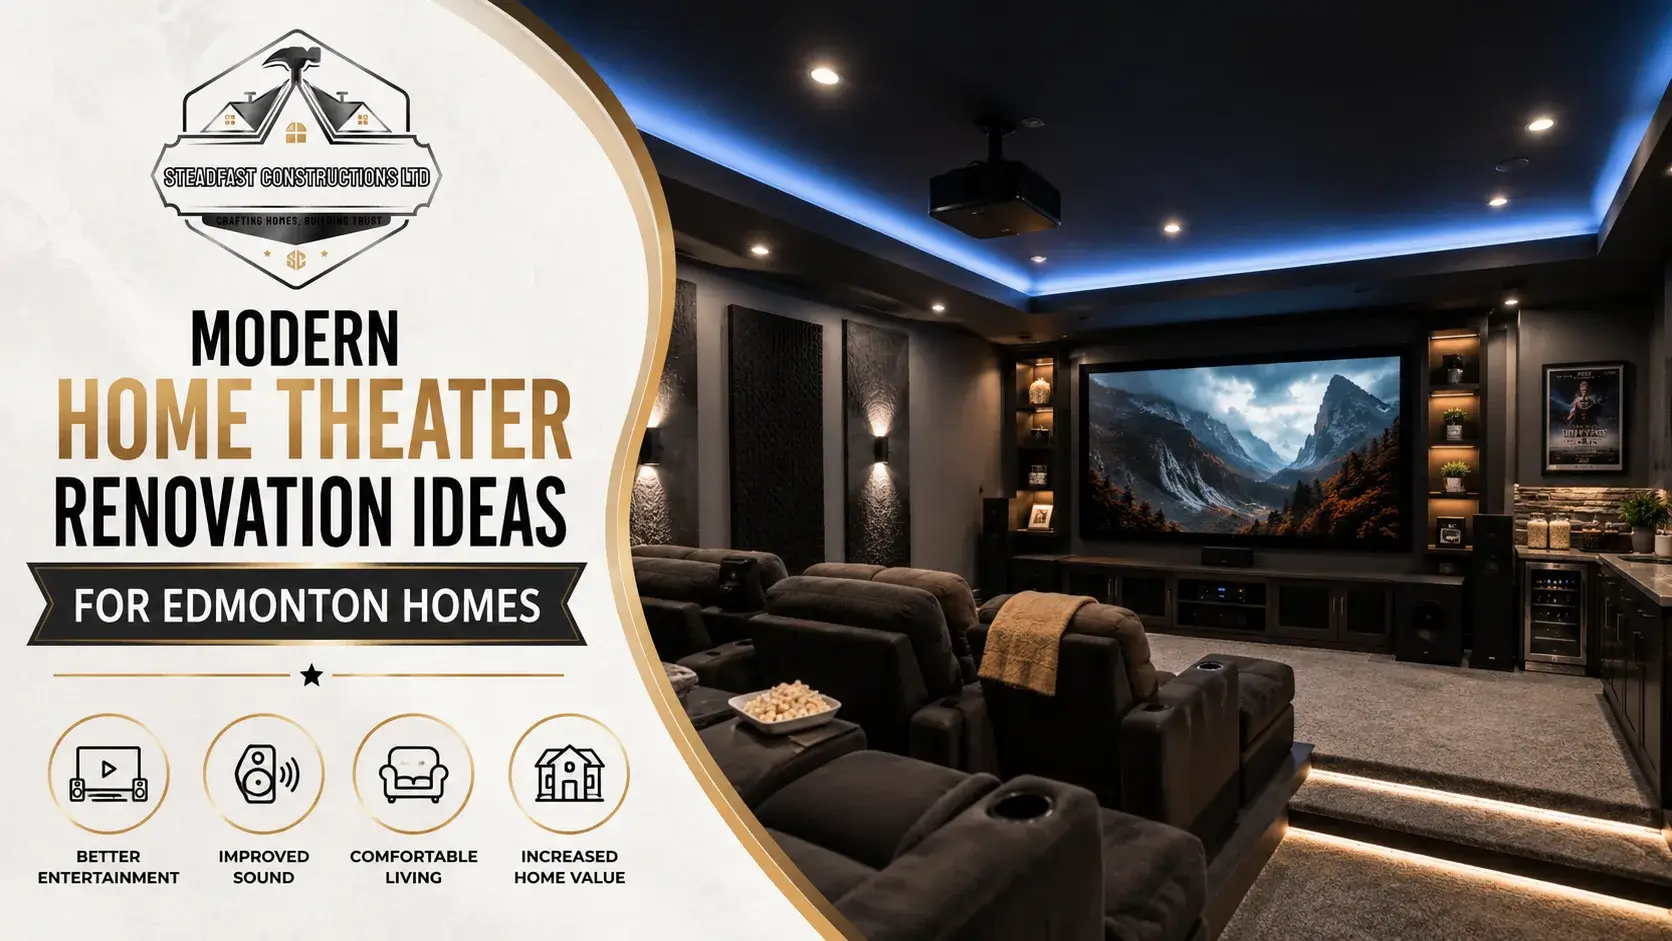
A home theater can be much more than a large screen and a few chairs. With the right planning, it can become a comfortable space for family movie nights, sports, gaming, and entertaining friends.
For many Edmonton homeowners, the basement is a natural place for a home theater. It offers separation from the main living areas and can provide a quieter setting for watching movies or playing games. But a successful home theater renovation needs more than good equipment. The room layout, lighting, wiring, sound, insulation, flooring, and seating all matter.
The best home theater renovation ideas start with the way your family will use the room. A family with young children may want flexible seating and storage for games. Someone who enjoys movies may care more about sound quality and lighting. A gaming enthusiast may need additional electrical outlets and space for consoles.
Edmonton homes also vary widely. A basement in an older home in Glenora, Westmount, Highlands, Bonnie Doon, or Ritchie can have very different needs from a newer basement in Windermere, Keswick, Chappelle, Summerside, Laurel, or Secord.
At Steadfast Constructions Ltd, we help Edmonton homeowners plan and complete basement and home renovations around their needs. A well-planned entertainment room can make an unfinished or underused basement a much more useful part of the home.
Start With How You Will Use the Theater
Before choosing a screen or projector, think about what you actually want from the room.
Ask yourself:
- Will the room mainly be used for movies?
- Will children use it for gaming?
- Do you watch sports regularly?
- Will guests use the space?
- Do you need additional storage?
- Should the room also work as a family room?
- Do you want a dedicated theater or a flexible entertainment space?
These questions affect almost every design decision.
A dedicated theater can focus on sound, lighting, and viewing position. A multi-purpose basement entertainment room needs more flexibility.
Create a Flexible Entertainment Space
A flexible room can work well for families.
For example, you could have:
- A large screen on one wall
- Comfortable seating facing the screen
- Storage for games and equipment
- A small gaming area
- Space for board games
- A snack or beverage station
This approach allows the room to serve different purposes without requiring a separate room for every activity.
Consider the Basement Layout Before Construction
Many basement home theater ideas look great in photos but may not work in your particular basement.
Before finalizing the design, look at:
- Ceiling height
- Window locations
- Existing walls
- Support posts
- Mechanical equipment
- Electrical locations
- Plumbing
- Stair placement
- Door locations
These existing features can affect screen placement and seating.
For example, a support column in the middle of the basement may make one layout difficult but could work well as part of a room divider or built-in feature.
A professional renovation assessment can identify these issues before construction begins.
Make Screen Placement Part of the Design
The screen is usually the main focal point of the room.
But simply choosing the biggest screen available isn’t always the best approach.
Think about:
- Viewing distance
- Seating position
- Window placement
- Lighting
- Wall size
- Equipment location
A television may work well for one room, while a projector and screen may be better suited to another.
Plan Viewing Positions Carefully
Every seat should provide a comfortable view.
Avoid designing the room around a single chair or sofa. Consider how the whole family will sit during movie nights.
Tiered seating can work in some larger basements, while a simple sofa and lounge chair setup may be better for a smaller room.
Sound Should Be Planned Before the Walls Are Closed
Good audio can completely change the experience of a home theater.
But sound quality isn’t only about buying better speakers.
The room itself affects how sound travels.
During a basement home theater renovation, consider:
- Wall construction
- Insulation
- Ceiling assemblies
- Doors
- Flooring
- Speaker placement
- Room shape
If you want to reduce sound travelling to other parts of the house, sound control should be discussed before drywall is installed.
Think About Sound Isolation
Sound isolation and room acoustics are not exactly the same thing.
Sound isolation focuses on limiting sound movement between rooms.
Acoustic treatment focuses on how sound behaves inside the theater.
Depending on your goals, your renovation may need one or both.
This is one reason it helps to discuss the theater design before construction starts.
Plan Electrical and Technology Needs Early
Modern home theaters can have several pieces of equipment.
You may need connections for:
- Television or projector
- Speakers
- Streaming devices
- Gaming consoles
- Receivers
- Internet equipment
- Media storage
- Lighting controls
Planning electrical and cable routes before walls are finished helps keep the final room cleaner.
It can also reduce the need for visible cables running across walls or floors.
Plan for Future Technology
You don’t have to predict exactly what technology you’ll use years from now.
But it is useful to plan some flexibility.
For example, consider where future equipment could be installed and whether additional wiring routes may be useful.
A renovation is an opportunity to plan behind the walls before they’re closed.
Use Lighting to Set the Mood
Lighting is one of the most overlooked home theater design ideas.
A theater should not rely on a single bright ceiling fixture.
Instead, consider layers of lighting.
These can include:
- Recessed ceiling lights
- Wall sconces
- Accent lighting
- Step lighting
- Backlighting
- Dimmable fixtures
Dimmable lighting is especially useful because you can adjust the room depending on what you’re doing.
You may want brighter lighting when children are playing and lower lighting during a movie.
Avoid Glare on the Screen
Lighting placement matters.
Bright lights directly opposite the screen can create glare and make viewing uncomfortable.
Windows can also create problems during daytime viewing.
If your basement has windows, consider:
- Blackout curtains
- Blinds
- Adjustable shades
- Screen placement away from direct light
The goal isn’t necessarily to make the entire basement dark all day. It’s to give you control over the viewing environment.
Choose Flooring With Comfort and Sound in Mind
Flooring affects both appearance and comfort.
Common options for basement theaters include:
- Carpet
- Luxury vinyl
- Engineered flooring
- Area rugs
Carpet can help create a softer theater feel and may also help reduce some sound reflection.
However, the best flooring choice depends on the existing basement, moisture conditions, family needs, and overall design.
Before installing any flooring, make sure underlying moisture concerns have been addressed.
Make Seating Comfortable
The best home theater room ideas don’t stop at the screen.
People spend a lot of time sitting in a theater, so comfort matters.
Possible seating includes:
- Reclining theater seats
- Large sofas
- Sectionals
- Lounge chairs
- Modular seating
For families, flexible seating can be more practical than fixed theater seats.
A sectional can provide space for movie nights while still working for everyday family use.
Leave Enough Space Around Seating
Don’t pack every available inch with furniture.
People need room to:
- Walk around
- Enter and leave seats
- Reach storage
- Access equipment
- Move between different areas
A little extra space can make the room feel much more comfortable.
Add Smart Storage
Storage helps keep technology and entertainment items organized.
Consider dedicated areas for:
- Gaming consoles
- Controllers
- Movies
- Board games
- Blankets
- Remote controls
- Speakers and equipment
Built-in cabinets can hide equipment and reduce visual clutter.
Open shelving can work well for displaying collectibles or decorative items.
Create a Family-Friendly Theater
A family theater doesn’t need to look like a commercial cinema.
It can feel more like a comfortable extension of your home.
Some family-friendly additions include:
- Large sectional seating
- Easy-to-clean flooring
- Storage for toys and games
- Flexible lighting
- Gaming space
- Snack storage
- Open space for children
This makes the basement useful even when nobody is watching a movie.
Consider a Small Snack Station
A small snack area can make movie nights more convenient.
Depending on the available space, you could include:
- Counter space
- Cabinets
- Beverage storage
- Microwave
- Mini refrigerator
- Shelving
If plumbing is available and appropriate for the project, some homeowners may also consider a small sink.
The goal is convenience, not necessarily a second full kitchen.
Modern Home Theater Renovation Ideas for Older Edmonton Homes
Older Edmonton homes often have unique basement characteristics.
Homes in Glenora, Westmount, Highlands, Bonnie Doon, Parkview, Crestwood, Laurier Heights, and Ritchie may have older construction, different ceiling layouts, or existing mechanical systems that need to be considered during renovation.
In these homes, the first step may be assessing the existing basement rather than immediately choosing finishes.
A contractor should consider:
- Existing insulation
- Electrical capacity
- Plumbing
- Heating
- Ventilation
- Moisture
- Foundation conditions
- Ceiling height
This can help determine what type of theater layout is practical.
Basement Home Theater Renovation in Newer Edmonton Communities
Newer communities such as Windermere, Keswick, Chappelle, Summerside, Laurel, Secord, The Hamptons, and Orchards often have basements designed with future development in mind.
Even so, the basement may still have unfinished areas that require careful planning.
A modern basement renovation home theater can be designed around the existing mechanical layout while creating a dedicated entertainment area.
For example, a homeowner might combine:
- A theater room
- Storage
- A bathroom
- A home office
- A family recreation area
The right layout depends on the available space and the homeowner’s priorities.
Why Professional Planning Helps
A home theater renovation can involve several parts of a larger basement project.
You may need coordination between:
- Framing
- Electrical
- HVAC
- Insulation
- Drywall
- Flooring
- Painting
- Cabinetry
- Technology installation
Planning these components together helps avoid conflicts later.
At Steadfast Constructions Ltd, we provide basement and home renovation services that can help Edmonton homeowners coordinate these elements as part of a larger renovation plan.
Don’t Forget Basement Moisture
Before completing any basement renovation home theater, check for moisture concerns.
A finished theater can hide problems that should have been addressed first.
Watch for:
- Damp smells
- Water stains
- Condensation
- Cracks
- Moisture around walls
- Previous water damage
If a moisture problem exists, it should be investigated before finishing walls and installing flooring.
This is particularly important in Edmonton, where seasonal weather changes can put stress on homes.
Plan the Room Around Your Home
There isn’t one perfect home theater design.
A small basement may need a compact setup.
A large basement may have space for dedicated theater seating, a gaming area, storage, and a snack station.
The best home theater renovation ideas are the ones that fit the actual house and the people who live there.
That’s why a site assessment is often more useful than simply copying an image from Pinterest or a renovation magazine.
More Modern Home Theater Renovation Ideas for Edmonton Homes
A home theater can be designed around much more than movies. With the right layout, your basement can become a place for gaming, sports, family gatherings, and everyday relaxation.
The key is to decide how the room will be used before choosing finishes and technology.
Create a Dedicated Theater Zone
If your basement is large enough, consider creating a dedicated theater area instead of using the entire basement for one purpose.
A dedicated zone can include:
- A large screen
- Theater seating
- Speaker locations
- Dimmable lighting
- Equipment storage
- Acoustic treatment
The remaining basement can be used for a family room, home office, bathroom, or storage.
This approach works particularly well when a homeowner wants a basement entertainment room without giving up the flexibility of the rest of the basement.
Use Room Dividers Carefully
You don’t always need a full wall to separate the theater from the rest of the basement.
Depending on the layout, you could use:
- Partial walls
- Built-in shelving
- Cabinetry
- Decorative panels
- Changes in flooring
- Ceiling details
The goal is to create separation while keeping the basement open enough for everyday use.
Consider Ceiling Design
The ceiling is easy to overlook during a home theater renovation, but it can have both practical and visual benefits.
A finished ceiling can help conceal:
- Electrical wiring
- Speaker cables
- Lighting
- HVAC components
- Other services
It can also help define the theater area.
Before closing the ceiling, discuss where speakers, lights, and other equipment will be installed. Making these decisions later can require unnecessary changes.
Add Acoustic Treatments Where They Make Sense
A theater room can sound very different from an ordinary living room.
Hard surfaces can reflect sound, while soft materials can help absorb some of those reflections.
Depending on the room, you might consider:
- Acoustic wall panels
- Carpet
- Curtains
- Upholstered furniture
- Decorative acoustic treatments
Acoustic treatment should be planned around the room rather than added randomly.
The goal is to improve the listening environment without making the room look like a recording studio.
Balance Sound With Interior Design
Acoustic panels don’t have to be plain or industrial-looking.
They can be incorporated into the overall design using:
- Fabric finishes
- Wood slat panels
- Decorative wall treatments
- Framed acoustic panels
This allows sound control to become part of the room’s appearance.
Gaming-Friendly Home Theater Ideas
A modern theater can easily become a gaming room.
If gaming is important to your family, consider planning for:
- Multiple consoles
- Extra outlets
- Controller storage
- Internet connectivity
- Flexible seating
- Large display screens
- Adjustable lighting
A flexible layout allows the room to switch from movie night to gaming without rearranging everything.
For families with children or teenagers, this can make the basement more useful throughout the week.
Design a Sports-Watching Space
Home theaters aren’t only for films.
Many Edmonton homeowners also use entertainment rooms for:
- Hockey
- Football
- Basketball
- Boxing
- Other live sports
A comfortable seating layout and good screen visibility can make the room useful throughout the year.
Consider adding a small beverage or snack area if space allows.
Make Storage Part of the Design
Equipment can quickly create clutter.
Rather than leaving consoles, remotes, cables, and accessories on open surfaces, plan storage into the renovation.
Options include:
- Built-in cabinets
- Media consoles
- Shelving
- Drawers
- Closed equipment cabinets
Storage can also be used to hide equipment when the room is being used as a family space.
Choose Wall Colours Carefully
Dark colours are often associated with traditional movie theaters, but you don’t have to make the entire room black.
Consider:
- Deep neutral tones
- Warm grey
- Dark blue
- Charcoal
- Earthy colours
The right colour depends on the room’s lighting and overall design.
A darker accent wall behind the screen can help keep attention focused on the viewing area without making the entire basement feel dark.
Think About Door Placement and Sound
The entrance to the theater also matters.
A door can affect:
- Sound transfer
- Privacy
- Light control
- Traffic flow
If you’re creating a dedicated theater, discuss the door design with your contractor early in the planning process.
This is especially useful when the theater is next to bedrooms, offices, or other quiet areas.
Don’t Ignore Heating and Ventilation
A theater with several people, electronics, and closed doors can become uncomfortable if heating and ventilation aren’t planned properly.
Edmonton’s requirements for basement developments can include heating and ventilation considerations. The City notes that basement developments and secondary suites require HVAC permits, and that ventilation and outdoor air requirements need to be addressed as part of the design.
This is another reason to consider mechanical systems before finalizing the room layout.
A contractor should look at existing heating and ventilation rather than simply covering everything with new walls and ceilings.
Consider Permit Requirements
If your home theater involves finishing an unfinished basement, adding rooms, changing walls, or making other significant alterations, permit requirements may apply.
The City of Edmonton lists finishing a basement, living room, bedroom, or bathroom among common renovation projects that require permits. It also notes that structural changes can require additional documentation.
If the project involves structural changes such as load-bearing walls, beams, posts, or new foundation openings, engineered drawings may be required.
Your renovation plan should therefore be developed before construction begins.
Plan Inspections Into the Renovation
Permits are not simply paperwork.
Required inspections help confirm that construction meets applicable safety requirements.
The City of Edmonton states that building and trade permit inspections are required for residential and commercial construction projects covered by those permits. The permit holder is responsible for requesting the required inspections.
A contractor familiar with Edmonton renovations can help homeowners understand where inspections fit into the construction schedule.
Don’t Forget Emergency Exits
If your theater includes a basement bedroom, the design needs to account for the requirements that apply to sleeping rooms.
This is different from simply creating a room for watching movies.
For example, the City requires basement development plans to show the location and dimensions of walls, doors, windows, and applicable sleeping-room exit windows.
If you want your theater to include a guest bedroom or another sleeping area, discuss this during the initial design stage.
Common Home Theater Renovation Mistakes
Even a well-planned project can go wrong when important details are left until the end.
Choosing the Screen Before Planning the Room
Start with the room, not the television.
Screen size, viewing distance, seating, and lighting should work together.
Forgetting Equipment Storage
Plan where receivers, consoles, remotes, and other equipment will live.
Closing Walls Before Planning Wiring
Once drywall is installed, adding concealed wiring becomes much harder.
Discuss technology requirements before walls and ceilings are finished.
Adding Too Much Furniture
A theater should be comfortable to move around.
Don’t fill every available area with seating.
Ignoring Natural Light
Basement windows can affect screen visibility during daytime use.
Plan window coverings and screen placement early.
Treating the Basement Like a Regular Living Room
A theater has different requirements for sound, lighting, wiring, and viewing.
Design the room around those needs.
How to Choose a Home Theater Renovation Contractor
Choosing the right home theater renovation contractor is important when your project involves several renovation trades.
Look for a contractor who understands:
- Basement renovations
- Electrical coordination
- Framing
- Insulation
- Drywall
- Lighting
- Flooring
- HVAC coordination
- Custom storage
- Permit requirements
Ask to see previous projects that are similar to yours.
A contractor who has completed basement entertainment spaces may be better prepared for the practical challenges involved.
Questions to Ask a Home Theater Contractor Edmonton Homeowners Are Considering
Before hiring a home theater contractor Edmonton homeowners can rely on, ask:
- Have you completed basement theater projects before?
- Can you show examples of similar work?
- Who coordinates electrical and HVAC work?
- How do you handle permit requirements?
- How will you plan speaker and wiring locations?
- What happens if an issue is discovered during construction?
- Who will manage the different trades?
- How will project changes be documented?
Clear answers are important.
So is a clear written scope of work.
Think About the Whole Basement
A home theater doesn’t have to exist in isolation.
If you’re already planning a basement renovation home theater, consider whether other parts of the basement should be renovated at the same time.
You might combine the theater with:
- A bathroom
- Home office
- Gym
- Storage room
- Family room
- Guest room
- Gaming area
Planning these spaces together can create a more cohesive basement.
Why Edmonton Homeowners Choose Steadfast Constructions Ltd
At Steadfast Constructions Ltd, we understand that a successful home theater project requires more than installing a screen.
Our basement and home renovation services can include:
- Basement development
- Basement finishing
- Home theater rooms
- Family entertainment rooms
- Home offices
- Basement bathrooms
- Flooring
- Lighting
- Custom storage
- Interior finishing
- Complete renovation coordination
We work with homeowners throughout Edmonton, including Windermere, Glenora, Westmount, Terwillegar, Chappelle, Summerside, Laurel, Secord, The Hamptons, Bonnie Doon, Highlands, Ritchie, and surrounding communities.
Our goal is to create practical spaces that fit the home rather than forcing a standard design onto every basement.
Conclusion
The best home theater renovation ideas are built around how your family actually uses the space.
A modern theater can be a dedicated movie room, a gaming area, a sports-watching space, or part of a larger basement entertainment room. The important thing is to plan the layout, lighting, sound, wiring, storage, heating, and ventilation before construction begins.
For Edmonton homeowners, permit requirements should also be considered early. The City of Edmonton identifies basement finishing and certain interior alterations as projects that may require permits and inspections.
Whether you’re planning a basement home theater renovation in Windermere, updating an older basement in Glenora, or creating a multi-purpose entertainment space in Westmount, professional planning can help you avoid common problems.
If you’re ready to turn an unfinished or underused basement into a comfortable entertainment space, Steadfast Constructions Ltd can help.
Contact Steadfast Constructions Ltd today to discuss your home theater renovation in Edmonton and start planning a space designed around your family, your home, and the way you want to use it.
Frequently Asked Questions (FAQs)
1. What are the best home theater renovation ideas for an Edmonton basement?
Popular ideas include dedicated theater seating, a large screen or projector, acoustic treatments, dimmable lighting, built-in storage, concealed wiring, gaming areas, and flexible seating. The best combination depends on the size and layout of your basement.
2. Can I turn an unfinished basement into a home theater?
Yes, an unfinished basement can be developed into a home theater or entertainment space. The project may involve framing, insulation, electrical work, HVAC, flooring, lighting, and other construction work. Edmonton permit requirements should be confirmed before construction begins.
3. Do I need permits for a basement home theater renovation in Edmonton?
It depends on the scope of the project. The City of Edmonton lists finishing a basement and building or finishing a living room, bedroom, or bathroom among renovation work that commonly requires permits. Structural changes and trade work may involve additional permits.
4. How can I improve sound in a basement home theater?
Sound can be improved through thoughtful room design, sound isolation, appropriate insulation, acoustic treatments, carpet or other suitable finishes, and proper speaker placement. Sound isolation and acoustic treatment address different problems, so your contractor should understand both.
5. Should I hire a contractor for a basement home theater renovation?
A professional contractor can help coordinate framing, electrical work, HVAC, insulation, drywall, flooring, lighting, and other renovation tasks. This can be particularly useful when your theater is part of a larger basement renovation.