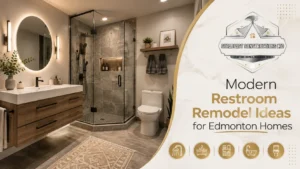
Your kitchen and bathroom are two of the hardest-working rooms in your home. They also tend to show their age quickly. Cabinets become worn, storage stops working, fixtures look dated, and layouts that once seemed practical may no longer fit the way your family lives.
That is where thoughtful kitchen and bathroom renovations can make a real difference.
You do not always need to completely change the character of your home. In many cases, the better approach is to improve the layout, storage, lighting, finishes, and fixtures while working with the existing structure.
This matters in Edmonton because homes vary widely by age, style, and construction. A house in Bonnie Doon or Ritchie may have very different renovation needs from a newer home in Windermere, Chappelle, Summerside, or Laurel. Edmonton had more than 396,000 occupied private dwellings in the 2021 Census, with almost half being single-detached homes. (Statistics Canada)
Whether you are planning a complete renovation or want to update selected areas, the key is to make decisions based on how your home actually works.
Here are practical ideas to consider when you want to renovate kitchen and bathroom spaces in an Edmonton home.
Why Combine Kitchen and Bathroom Renovations?
Kitchen and bathroom renovations are often planned separately. But there are situations where doing both projects as part of one renovation plan makes sense.
Both rooms involve similar areas of construction, including:
- Plumbing
- Electrical work
- Lighting
- Flooring
- Cabinets
- Countertops
- Fixtures
- Ventilation
- Wall finishes
- Tile work
Planning both spaces together can also help you create a consistent design throughout the home.
For example, you might use similar cabinet colours in the kitchen and bathroom without making the rooms look identical. The same flooring tone, hardware finish, or lighting style can connect the spaces.
That does not mean every material has to match.
The goal is a home that feels connected without looking repetitive.
Start With Function Before Choosing Finishes
One of the biggest mistakes homeowners make is choosing materials before deciding how the rooms should work.
A beautiful kitchen with poor storage is still frustrating.
A stylish bathroom with an awkward layout is still inconvenient.
Start by asking practical questions.
For the Kitchen
- Where do you prepare food?
- Is there enough counter space?
- Can two people move around comfortably?
- Where do groceries get stored?
- Are appliances positioned properly?
- Do cabinets provide enough storage?
For the Bathroom
- Is the shower large enough?
- Is there enough vanity storage?
- Does the door interfere with the room?
- Is the lighting useful?
- Is ventilation adequate?
- Are fixtures positioned comfortably?
Once these questions are answered, design decisions become much easier.
Modern Kitchen Renovation Ideas for Edmonton Homes
Modern does not have to mean cold or overly minimalist.
A modern kitchen can simply mean a space that is easier to use, better organized, and suited to your lifestyle.
1. Choose a Practical Kitchen Layout
The layout is one of the most important parts of any kitchen renovation.
Common options include:
- L-shaped kitchens
- U-shaped kitchens
- Galley kitchens
- One-wall kitchens
- Kitchens with islands
- Kitchens with peninsulas
The best layout depends on your home’s structure.
For example, a compact kitchen may work better with a peninsula than a large island. An open-concept home may benefit from an island that separates the kitchen from the living area without creating a visual barrier.
Do not add an island simply because it is popular.
If it makes movement harder, it is not an improvement.
2. Improve Kitchen Storage
Storage is one of the most useful upgrades you can make.
Instead of simply adding more cabinets, think about how you use them.
Consider:
- Deep drawers for pots and pans
- Pull-out pantry shelves
- Corner cabinet organizers
- Tall storage cabinets
- Appliance garages
- Built-in recycling storage
- Drawer dividers
- Vertical tray storage
Good storage allows you to keep frequently used items close to where you need them.
For a smaller Edmonton kitchen, using vertical space can also help without taking away more floor area.
3. Choose Cabinets That Fit Your Home
Kitchen cabinets have a major impact on the overall design.
Modern options include:
- Flat-panel doors
- Shaker-style doors
- Two-tone cabinetry
- Wood finishes
- Painted finishes
- Open shelving
- Handleless designs
But trends should not be the main reason for your choice.
Think about how the cabinets will look with your home’s architecture.
A classic home in Glenora, Highlands, or Westmount may suit a different cabinet style from a newer home in Windermere or Keswick.
The right choice should feel natural in the house.
4. Use a Simple Countertop Design
Countertops need to handle daily use.
When selecting one, consider:
- Durability
- Cleaning
- Heat exposure
- Staining
- Maintenance
- Colour
- Edge design
For busy kitchens, practical materials often make more sense than finishes that require constant care.
Also think about where you need workspace.
One large preparation area can sometimes be more useful than several smaller counter sections.
5. Upgrade Kitchen Lighting
Lighting can completely change how a kitchen feels.
A single ceiling fixture may not provide enough light for cooking, cleaning, and food preparation.
A layered lighting plan can include:
General Lighting
Provides overall illumination.
Under-Cabinet Lighting
Brightens countertops and reduces shadows.
Pendant Lighting
Can add focused lighting above an island or peninsula.
Accent Lighting
Can highlight shelves, cabinetry, or architectural features.
Lighting should be planned before cabinets, ceilings, and walls are completed.
6. Select Appliances Around the Layout
Appliances should fit the kitchen instead of forcing the kitchen to fit them.
Measure carefully before selecting:
- Refrigerator
- Range
- Dishwasher
- Microwave
- Hood
- Built-in appliances
Pay attention to door swings and clearance.
A refrigerator that technically fits the opening may still be a poor choice if the door blocks a walkway.
For kitchen and bathroom renovations, small details like this can have a major effect on everyday convenience.
Modern Bathroom Renovation Ideas for Edmonton Homes
Bathrooms need to balance appearance, comfort, storage, and moisture management.
You can create a modern bathroom without filling it with unnecessary features.
1. Create a Better Shower
A shower is often the centre of a modern bathroom.
Options include:
- Walk-in showers
- Glass shower panels
- Built-in niches
- Handheld showerheads
- Rain showerheads
- Shower benches
- Large-format tiles
But design should follow the room.
A large shower may look good in a spacious bathroom but make a smaller room difficult to move around.
2. Improve Bathroom Storage
Bathrooms often have less storage than homeowners need.
A new vanity can help, but there are other options.
Consider:
- Recessed medicine cabinets
- Tall storage cabinets
- Vanity drawers
- Built-in niches
- Open shelving
- Linen storage
Think about what needs to be stored before choosing the vanity.
If several family members use the bathroom, drawer storage may be more useful than a single large cabinet.
3. Use Bathroom Tiles Carefully
Tile has a strong visual impact.
You can use it on:
- Floors
- Shower walls
- Backsplashes
- Full bathroom walls
- Feature areas
Large-format tile can create a cleaner appearance with fewer grout lines.
Smaller tile can add texture or work well in specific areas.
For Edmonton homeowners, practical considerations matter too. Bathroom surfaces need to handle regular moisture and cleaning.
Choose materials based on both appearance and performance.
4. Upgrade Bathroom Lighting
Good bathroom lighting is especially important around the vanity.
A useful setup may include:
- Ceiling lighting
- Vanity lighting
- Shower lighting
- Accent lighting
Lighting around the mirror should reduce shadows and provide enough illumination for grooming.
A larger mirror can also help reflect light and make a compact bathroom feel more open.
5. Consider Heated Bathroom Flooring
Cold bathroom floors are not particularly pleasant during Edmonton winters.
If you are already replacing the floor, radiant floor heating may be worth discussing.
The system needs to be planned before the final flooring installation.
Electrical requirements also need to be considered during the renovation.
6. Improve Bathroom Ventilation
Bathrooms produce a lot of moisture.
A renovation is a good opportunity to review the existing ventilation system.
Poor ventilation can contribute to:
- Condensation
- Musty smells
- Damp surfaces
- Paint deterioration
- Moisture-related problems
Ventilation should not be treated as an afterthought.
It is part of the room’s long-term performance.
Kitchen and Bathroom Renovations for Older Edmonton Homes
Older homes can be especially interesting to renovate.
Neighbourhoods such as Ritchie, Bonnie Doon, Highlands, Strathcona, Ottewell, Glenora, Westmount, Parkview, and Belgravia contain homes with different layouts, materials, and construction details.
Some older kitchens and bathrooms have excellent layouts that simply need updating.
Others need more substantial changes.
Before removing walls or cabinets, check the condition of:
- Plumbing
- Electrical systems
- Flooring
- Subfloors
- Walls
- Ventilation
- Existing cabinetry
- Moisture-prone areas
You may discover previous renovation work once finishes are removed.
That is why a proper assessment is important before finalizing the design.
Easy Renovation Bathroom and Kitchen Ideas
Not every renovation needs to involve a complete redesign.
If your existing layout works, smaller changes can still have a noticeable effect.
Kitchen
You could consider:
- New cabinet hardware
- Updated lighting
- New backsplash
- Cabinet refinishing
- New countertops
- Better storage inserts
- Updated appliances
- New flooring
Bathroom
You could consider:
- New vanity
- Updated mirror
- Better lighting
- New fixtures
- Shower improvements
- New flooring
- Updated tile
- Additional storage
These easy renovation bathroom and kitchen ideas can be useful when the basic layout is already working.
When Should You Change the Layout?
Layout changes can make sense when the existing arrangement creates daily problems.
For example, a kitchen layout may need attention if:
- Appliances block each other
- There is not enough preparation space
- Cabinets are difficult to access
- The walkway is too narrow
- Storage is poorly distributed
A bathroom layout may need changing if:
- The shower is too cramped
- The vanity blocks movement
- The door creates a conflict
- There is no useful storage
- Fixtures are poorly positioned
But layout changes can involve plumbing, electrical, structural, or other work.
The design should therefore be reviewed before construction begins.
Think About Permits Before Starting
Not every renovation requires the same permits.
The City of Edmonton states that home renovations can include interior alterations such as kitchens and bathrooms. It also identifies certain structural changes and bathroom construction or finishing as projects where permits may be required. Minor cosmetic work, such as painting, replacing flooring, or installing kitchen cabinets, may not require a permit.
Trade permits may also apply to plumbing, electrical, gas, or heating and ventilation work.
The City notes that homeowners can apply for some home improvement permits or have contractors apply on their behalf. Specific rules can differ depending on the property and renovation.
So before you renovate kitchen and bathroom spaces, ask your contractor to review the project scope and determine which approvals are needed.
Starting regulated work without the required permission can create problems later.
How to Choose a Contractor for Kitchen and Bathroom Renovations
Finding a contractor is about more than finding someone who can install cabinets or tile.
You need someone who understands how the different parts of the project work together.
Ask potential contractors:
About Experience
- Have you completed similar kitchen projects?
- Have you renovated bathrooms in older Edmonton homes?
- Can you show examples of completed work?
About Trades
- Who handles plumbing?
- Who handles electrical work?
- Who installs cabinets?
- Who handles tile?
- Who coordinates subcontractors?
About Permits
- Does this project require permits?
- Who applies for them?
- Who arranges inspections?
About Communication
- Who will be my main contact?
- How are changes handled?
- How will progress be communicated?
The Government of Alberta recommends checking contractor qualifications, insurance, WCB coverage, and getting project details in writing before hiring.
Why Hire One Contractor for Both Rooms?
There is a practical advantage to having one company coordinate both rooms when you are completing bathroom and kitchen renovations at the same time.
You have one main point of contact.
The project can be planned as one renovation rather than two disconnected jobs.
This can help with:
- Scheduling trades
- Coordinating materials
- Managing design decisions
- Planning electrical work
- Coordinating plumbing
- Managing flooring
- Maintaining consistent finishes
It also means you don’t have to explain the same project details to several different companies.
That can make the process easier to manage.
Create a Consistent Design Without Making Both Rooms Identical
Your kitchen and bathroom should feel like they belong in the same home.
But they do not need to look like copies.
For example, you could use:
- Similar cabinet colours
- Matching hardware finishes
- Related flooring tones
- Similar lighting styles
- Complementary tile colours
The kitchen might use warm wood cabinetry while the bathroom uses a painted vanity in a related shade.
The result can feel connected without becoming repetitive.
Think About Maintenance
Before selecting a material, ask how you will maintain it.
This matters for both kitchens and bathrooms.
Consider:
- How often it needs cleaning
- Whether it stains easily
- Whether grout requires extra care
- How well it handles moisture
- Whether replacement parts are available
- How easily surfaces can be repaired
A material that looks great but is difficult to maintain may not be the right choice for a busy family home.
Plan Around How Your Family Uses the Home
There is no universal renovation design.
A couple may need different features from a family with young children.
A homeowner who cooks every day may prioritize counter space and storage.
Someone who rarely cooks may prefer more open space.
A family bathroom may need multiple storage zones.
An ensuite may focus more on comfort and privacy.
Good kitchen and bathroom renovations start with these daily habits.
The design should solve real problems rather than simply copy a showroom.
How Steadfast Constructions Ltd Can Help
Steadfast Constructions Ltd provides renovation services for Edmonton homeowners, including kitchen and bathroom renovations.
The company’s kitchen renovation services include areas such as cabinetry, countertops, backsplashes, lighting, flooring, appliances, fixtures, and kitchen layout planning. Its bathroom services cover projects including bathroom updates, showers, vanities, fixtures, storage, and complete bathroom renovations.
That combination can be useful when homeowners want to renovate kitchen and bathroom spaces as part of a broader home improvement project.
Steadfast Constructions Ltd also provides basement and whole-home renovation services, giving homeowners the option to discuss multiple areas of the home with one renovation company.
For homeowners in Windermere, Chappelle, Summerside, Laurel, Keswick, Riverbend, Terwillegar, Ritchie, Bonnie Doon, Strathcona, Glenora, Westmount, Highlands, Ottewell, and surrounding Edmonton communities, renovation planning should be based on the actual condition and layout of the home.
A Simple Kitchen and Bathroom Renovation Checklist
Before construction begins, review the following.
Kitchen
- Review the existing layout
- Identify storage problems
- Measure appliances
- Plan cabinet locations
- Choose countertops
- Plan lighting
- Review electrical needs
- Choose flooring
- Select backsplash
- Confirm ventilation requirements
Bathroom
- Review the existing layout
- Choose shower or tub
- Plan vanity storage
- Select flooring
- Choose wall tile
- Plan lighting
- Review ventilation
- Select fixtures
- Consider future accessibility
- Confirm plumbing requirements
Both Rooms
- Set renovation priorities
- Confirm materials
- Review permit requirements
- Choose the contractor
- Put the project scope in writing
- Confirm who coordinates trades
- Plan for inspections where required
Common Mistakes to Avoid
Even well-planned renovations can run into problems.
Here are some common mistakes worth avoiding.
Choosing Style Before Function
A beautiful room that doesn’t work well will become frustrating.
Ignoring Storage
Storage should be planned before cabinets and vanities are ordered.
Buying Appliances Too Early
Appliances need to fit the final layout and cabinet dimensions.
Forgetting Ventilation
Moisture management is important in bathrooms and kitchens.
Changing the Layout Without Reviewing Services
Moving sinks, toilets, showers, or major appliances can affect plumbing and electrical work.
Choosing Too Many Trends
Trendy finishes can date quickly.
Choose a foundation you can live with for years.
Hiring Only Based on Price
A renovation involves multiple trades and systems. Look at experience, qualifications, insurance, communication, and project planning too.
Conclusion
Modern kitchen and bathroom renovations do not have to mean completely changing your home.
The best renovation usually starts with practical questions.
What is not working?
What needs more storage?
Where is movement difficult?
Is the lighting poor?
Are the fixtures outdated?
Could the layout work better?
Once those questions are answered, design choices become much easier.
Edmonton homeowners have many types of properties to work with, from older homes in Ritchie, Bonnie Doon, Strathcona, Highlands, and Glenora to newer homes in Windermere, Chappelle, Summerside, Laurel, and Keswick. Each home has its own construction details and renovation needs.
That is why a good renovation plan should be based on the actual space rather than a generic design.
And when plumbing, electrical, structural, or other regulated work is involved, permit requirements should be reviewed before construction starts. The City of Edmonton provides guidance on renovation permits and inspections for residential projects.
If you are considering kitchen and bathroom renovations, Edmonton homeowners can plan around their lifestyle. Steadfast Constructions Ltd can help you assess your spaces and plan the renovation.
Contact Steadfast Constructions Ltd today to discuss your kitchen and bathroom renovation project in Edmonton.
Frequently Asked Questions (FAQs)
1. Is it a good idea to renovate the kitchen and bathroom at the same time?
It can make sense when both rooms need work. Planning them together can help coordinate trades, materials, lighting, plumbing, and the overall design. The decision depends on your home’s condition, renovation goals, and project scope.
2. What are some modern kitchen and bathroom renovation ideas?
Popular practical ideas include better storage, improved lighting, modern cabinetry, efficient layouts, walk-in showers, built-in bathroom niches, updated fixtures, durable flooring, and simple complementary finishes.
3. Should I renovate my kitchen or bathroom first?
There is no universal answer. Look at which room has the most urgent problems and which project fits your broader renovation plan. If both rooms require significant work, planning them together may make sense.
4. Do kitchen and bathroom renovations require permits in Edmonton?
Some renovation work requires permits, while minor cosmetic upgrades may not. The City of Edmonton lists interior alterations, structural changes, and certain bathroom work among projects that can require permits. Plumbing, electrical, gas, and HVAC work may also have trade permit requirements.
5. How do I choose a contractor for kitchen and bathroom renovations?
Look for relevant renovation experience, qualified tradespeople, insurance, WCB coverage, clear communication, and a written project scope. Ask who handles permits and subcontractors and request examples of similar completed projects. The Government of Alberta also recommends checking contractor qualifications and insurance before hiring.
Helpful Edmonton Resources
- City of Edmonton: Home Renovations and Basements
- City of Edmonton: Home Improvement Permits
- Government of Alberta: Hiring a Contractor
- Statistics Canada: Edmonton Census Profile