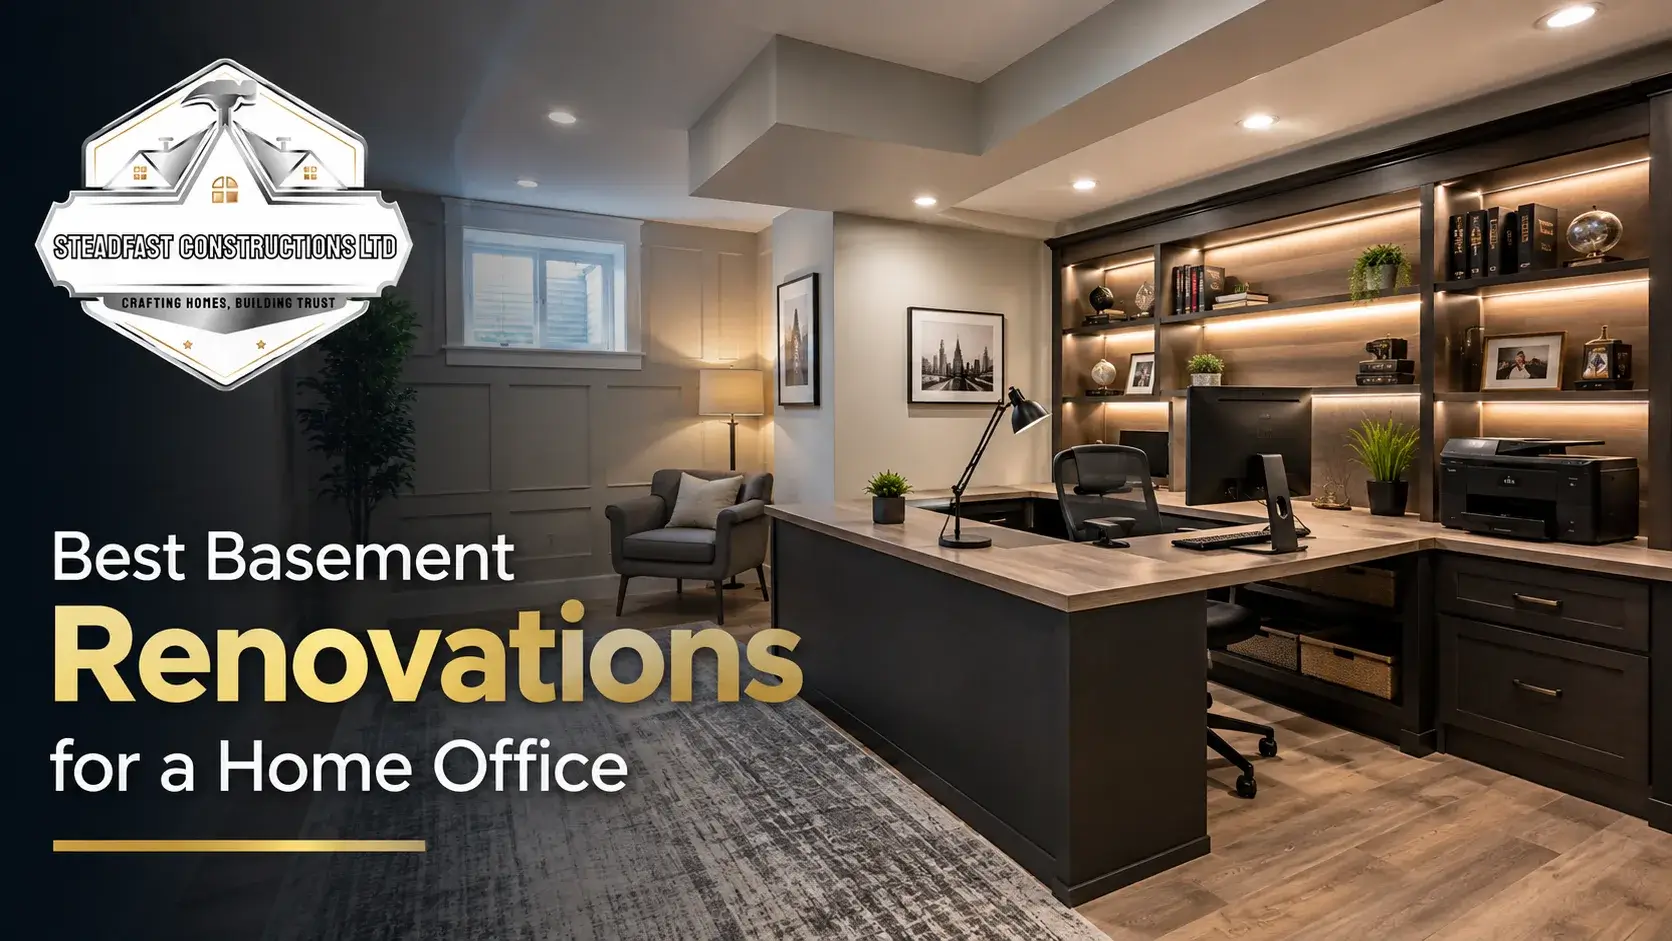
Working from home has changed how many Edmonton homeowners use their houses. A spare bedroom may no longer be enough. The kitchen table can work for a while, but it is not always the best long-term office.
A basement can offer something the main floors often cannot: separation.
With the right planning, an unfinished basement can become a quiet office with proper lighting, storage, electrical outlets, internet access, and a comfortable layout. It can also remain flexible enough to serve another purpose later.
Statistics Canada reported that 16.5% of workers in the Edmonton census metropolitan area mostly worked from home in May 2024. (Statistics Canada) That does not mean every homeowner needs a dedicated office, but it shows why a separate work area can make sense for many households in Edmonton.
The best basement renovations for a home office are not about making the room look like a corporate office. They are about creating a space where you can work comfortably without taking over the rest of the house.
This guide explains how Edmonton homeowners can plan a basement home office, what features are worth considering, and what to look for when choosing a basement renovation contractor.
Why Use Your Basement as a Home Office?
A basement can be a practical location for a home office because it is naturally separated from the main living areas.
You may be able to work while other family members are:
- Watching television upstairs
- Cooking in the kitchen
- Having guests over
- Doing homework
- Moving around the house
A separate basement office can give you more privacy and fewer everyday distractions.
It can also keep work equipment, paperwork, monitors, and other office items out of bedrooms and shared living spaces.
A Basement Office Can Be More Than a Desk
When planning the space, don’t think only about where the desk will go.
A useful basement office might include:
- A main workstation
- Storage cabinets
- Bookshelves
- Meeting or reading area
- Printer station
- Filing storage
- Video-call background
- Small coffee or refreshment area
The layout should reflect the type of work you actually do.
Someone who spends most of the day on video calls has different needs from someone who works mainly with paperwork or creative projects.
Start With the Basement Layout
The layout should be one of the first decisions you make.
Before choosing flooring or paint, look at the existing basement.
Identify:
- Support posts
- Mechanical equipment
- Windows
- Stair location
- Existing walls
- Utility areas
- Electrical panel
- Plumbing
- Heating and ventilation
- Available natural light
These features will influence where the office should go.
For example, putting a desk directly beside noisy mechanical equipment may not be ideal. Another part of the basement may provide a quieter work environment.
Decide Whether You Need a Dedicated Room
You don’t always need to finish the entire basement as one large office.
Depending on the available space, you could create a dedicated office room while leaving the rest of the basement available for another purpose.
For example:
Office + family room
The office provides privacy while the remaining basement becomes a shared living area.
Office + guest room
The room can be designed with flexible furniture so it can serve as an occasional guest space.
Office + entertainment area
A partitioned office can sit beside a home theater, games area, or lounge.
This type of planning can make the basement useful to more than one person.
Make Natural Light Part of the Design
Basements are often associated with dark rooms. But a home office does not have to feel that way.
If the basement has suitable windows, position the workspace so you can benefit from natural light.
Natural light can also make the room feel more open.
Consider an Egress Window When Appropriate
If you’re adding a bedroom or changing the use of a basement space, window and emergency-exit requirements can become important.
The City of Edmonton’s permit guidance includes basement development plans and requirements relating to sleeping-room exit windows where applicable. (City of Edmonton)
A home office is not automatically treated the same way as a bedroom. But if your plans include a room that could later become a sleeping area, discuss the requirements early rather than trying to solve them after construction begins.
Choose the Right Office Lighting
Good lighting is one of the most important parts of a basement office.
You may need several types of lighting rather than one ceiling fixture.
General Lighting
This provides overall illumination throughout the office.
Recessed lighting can create an even spread of light when planned properly.
Task Lighting
A desk lamp or focused fixture can provide additional light for reading, writing, or detailed work.
Accent Lighting
Accent lighting can be used around:
- Shelving
- Cabinets
- Artwork
- Display areas
- Architectural features
The goal is to avoid a workspace that feels either too dark or harshly overlit.
Plan Electrical Outlets Before Finishing the Walls
Modern home offices often require more electrical connections than homeowners expect.
Think about everything that may need power:
- Computer
- Monitors
- Printer
- Desk lamp
- Phone charger
- Speakers
- Router
- External storage
- Standing desk
- Heating equipment
Running extension cords across the floor is not a good long-term solution.
Plan outlet locations around the actual furniture layout.
And don’t forget outlets in areas where you may add equipment later.
Think About Internet Connectivity
A strong internet connection is essential for many home offices.
Your renovation plan may need to consider:
- Ethernet connections
- Router location
- Wi-Fi coverage
- Network equipment
- Cable management
A basement office can sometimes have weaker Wi-Fi than the main floor.
If your work depends on stable video calls or cloud-based systems, plan connectivity before the walls are closed.
Create a Quiet Work Environment
One of the biggest advantages of a basement office can be privacy.
But the basement still needs to be designed for sound control.
You may hear:
- Furnaces
- Plumbing
- Laundry machines
- Footsteps upstairs
- Children
- Entertainment systems
And sound from your office can travel upstairs as well.
Consider Sound Control
Depending on the layout, sound-control measures may include:
- Insulated walls
- Properly installed drywall assemblies
- Solid-core doors
- Sealing gaps
- Acoustic materials
- Strategic room placement
The right solution depends on where the noise is coming from.
For example, a wall between the office and a mechanical room may need different treatment from a wall separating the office from a quiet storage area.
Make the Office Comfortable in Edmonton’s Climate
Basement comfort can be different from comfort on the main floor.
Edmonton winters can be very cold, so heating and ventilation deserve attention during the planning stage.
The City of Edmonton notes that basement developments require HVAC permits and that basement HVAC design must account for heating, ventilation, moisture, and outdoor-air requirements. (City of Edmonton)
This is especially relevant when finishing a previously unfinished basement.
Don’t Block Heating and Ventilation
Furniture and new walls should not interfere with the home’s mechanical systems.
Your renovation plan should consider:
- Supply vents
- Return air
- Exhaust
- Mechanical equipment
- Air circulation
- Temperature control
A comfortable office is much easier to use throughout the year.
Think About Insulation
Insulation can play an important role in basement comfort.
It can also affect how the office feels compared with the rest of the house.
During a basement renovation, the existing walls should be assessed before finishing materials are installed.
The exact approach depends on the home’s construction, foundation, moisture conditions, and applicable building requirements.
This is one area where professional planning matters.
You don’t want to finish a basement only to discover later that moisture or comfort issues were hidden behind the new walls.
Address Moisture Before Finishing
This is one of the most important points in any basement renovation.
A basement office needs a dry and suitable environment.
Before finishing the space, look for:
- Musty smells
- Damp surfaces
- Water staining
- Cracks
- Soft materials
- Previous flooding
- Condensation
- Signs of moisture around windows
Don’t simply cover the problem with drywall or flooring.
The source should be understood and addressed first.
A finished basement can look great, but hidden moisture can create bigger problems later.
Choose Basement Flooring for Office Use
Office flooring needs to handle regular foot traffic and rolling office chairs.
Possible choices include:
- Luxury vinyl flooring
- Tile
- Laminate
- Carpet
- Other flooring products suitable for the basement environment
Your choice should consider moisture, comfort, maintenance, furniture, and the overall design.
Think About Your Office Chair
This sounds like a small detail, but it matters.
If you use a rolling chair every day, a flooring surface that works well with chair movement can make the office easier to use.
If comfort underfoot matters, an area rug can also help define the workspace.
Add Built-In Storage
Storage is often overlooked when planning a basement office.
Paperwork, equipment, books, cables, supplies, and office accessories can quickly take over a desk.
Built-in storage can keep these items organized.
Consider:
- Floor-to-ceiling cabinets
- Open shelving
- Closed storage
- Filing drawers
- Printer cabinets
- Cable storage
- Display shelving
Use Vertical Space
A basement office doesn’t need to have large furniture everywhere.
Tall storage can use wall height while keeping more floor area available.
This can be particularly useful in smaller basement offices.
Create a Good Video Call Background
Video meetings are now part of many work-from-home routines.
A home office should look professional without feeling artificial.
You can create a simple background using:
- Built-in shelving
- Neutral wall finishes
- Books
- Plants
- Artwork
- Simple cabinetry
Avoid placing a desk directly in front of a busy mechanical area or storage pile.
And think about lighting.
A window directly behind you can create backlighting that makes your face difficult to see on camera.
Choose a Desk Position Carefully
The desk is the centre of most home offices.
But there are several ways to position it.
You can place it:
- Facing a wall
- Facing a window
- Perpendicular to a window
- In the centre of a larger room
Each option has advantages.
Facing a window can provide natural light but may create screen glare.
Facing a wall can be practical in smaller spaces.
A larger basement may allow a desk to float in the room with storage behind it.
The best option depends on the shape and lighting of your basement.
Create a Flexible Office
Your work situation may change.
Maybe you work from home every day now. Later, you may only work a few days each week remotely.
That is why flexible best basement renovation ideas can make sense.
A basement office could later become:
- A guest room
- A study
- A hobby room
- A gaming room
- A homework area
- A small library
Choose finishes and furniture that don’t lock the room into one purpose.
Consider a Multi-Purpose Basement
You don’t have to use the entire basement for an office.
A more flexible design might divide the basement into zones.
For example:
Zone 1: Home Office
A dedicated workstation with storage and strong lighting.
Zone 2: Family Area
A comfortable space for reading, relaxing, or watching television.
Zone 3: Storage
Organized cabinets for household items.
This approach can make the basement useful throughout the day.
Best Basement Renovation Ideas for Small Spaces
A small basement can still make a good office.
The key is to avoid wasting space.
Consider:
- A wall-mounted desk
- Built-in shelving
- Floating cabinets
- Compact office furniture
- Light finishes
- Glass partitions
- Recessed lighting
- Hidden cable management
Avoid oversized furniture.
A smaller desk with proper storage may work better than a large executive-style desk that dominates the room.
Consider a Basement Office in an Older Edmonton Home
Older homes in neighbourhoods such as Glenora, Westmount, Highlands, Ritchie, Bonnie Doon, Strathcona, Ottewell, and Parkview may have basement layouts that were not designed around today’s work-from-home needs.
You may find:
- Low ceilings
- Older wiring
- Small windows
- Exposed pipes
- Utility areas
- Unfinished walls
- Limited lighting
That doesn’t mean the basement cannot become a good office.
It means the renovation needs to start with an honest assessment of the existing space.
Basement Offices in Newer Edmonton Communities
Newer homes in areas such as Windermere, Keswick, Chappelle, Laurel, Summerside, Secord, Ambleside, The Hamptons, and Orchards may have different basement layouts.
Some may already have:
- Larger windows
- More modern mechanical systems
- Better open-plan layouts
- Basement rough-ins
- More flexible floor plans
But the same principle applies.
Start with how you want the space to work.
Don’t choose finishes before deciding what the room needs to do.
Understand Edmonton Basement Permit Requirements
Permit requirements should be considered before construction.
The City of Edmonton says permits are required for common renovation projects such as finishing a living or recreation room, bedroom, or bathroom, as well as structural changes. The City also explains that building and trade permits help ensure construction follows applicable safety requirements. (City of Edmonton)
A home office may be part of a larger basement development, so the exact permit requirements depend on the scope of work.
Electrical work also has specific requirements. The City notes that a building permit is required before an electrical permit can be issued for a basement development. (City of Edmonton)
The safest approach is to determine the permit requirements during planning rather than after construction begins.
How to Choose the Best Basement Renovation Company
Searching for the best basement renovation companies Edmonton homeowners can hire can bring up many options.
Don’t choose a contractor based only on a website or a few project photos.
Look for experience with projects similar to yours.
Ask:
- How many basement renovations have you completed?
- Do you handle basement office projects?
- Who handles electrical and HVAC work?
- How do you approach moisture concerns?
- Who handles permits?
- Can I see examples of completed basement projects?
- What is included in the project scope?
- How are changes handled?
- Who will manage the work on site?
The City of Edmonton itself encourages homeowners to consider professional contractors and designers when they are not familiar with the type of work involved. It notes that experienced professionals can help with plans and permit applications. (City of Edmonton)
Look for Relevant Experience
The best basement renovation contractors for one project may not be the best choice for another.
If your goal is a home office, look for a contractor who understands:
- Basement layouts
- Lighting
- Electrical planning
- Sound control
- HVAC
- Insulation
- Storage
- Moisture management
- Finishing
A contractor who handles all of these elements can help coordinate the project instead of treating each feature as a separate decision.
Why Steadfast Constructions Ltd Can Help
Steadfast Constructions Ltd provides basement renovation and development services for Edmonton homeowners.
Its basement services include finishing and development for spaces such as home offices, entertainment rooms, guest areas, and other living spaces. The company also lists services such as custom basement design and planning, storage solutions, and office spaces with built-in desks and shelving.
The company’s broader renovation services include basement finishing, kitchen renovations, bathroom renovations, and full-home renovations.
For a home office project, the renovation can be planned around the way you actually work.
That may mean creating a quiet private room, adding built-in storage, improving lighting, planning electrical outlets, or making the basement flexible enough to serve another purpose later.
A Simple Basement Home Office Planning Checklist
Before starting your renovation, consider these questions:
Layout
- Where will the desk go?
- Is there enough room for a chair?
- Do you need a separate office room?
- Will the basement have other uses?
Lighting
- Where are the windows?
- Do you need additional task lighting?
- Will the desk create screen glare?
Electrical
- How many devices need power?
- Where should outlets go?
- Do you need dedicated network connections?
Comfort
- Is the basement properly heated?
- Is ventilation adequate?
- Is insulation suitable?
Sound
- Where is the furnace?
- Is there a laundry room nearby?
- Do you need additional sound control?
Storage
- Where will paperwork go?
- Do you need filing cabinets?
- Could built-in storage improve the layout?
Moisture
- Are there signs of dampness?
- Has the basement experienced water problems?
- Does the existing space need further assessment?
Permits
- Does the project require a building permit?
- Are electrical, plumbing, or HVAC permits involved?
- Who will coordinate the permit process?
Answering these questions early can make the renovation plan much clearer.
Conclusion
The best basement renovations for a home office start with function, not decoration.
Think about how you work. Then design the basement around that routine.
A good home office needs more than a desk and chair. It may need better lighting, electrical outlets, reliable internet, sound control, storage, comfortable heating, ventilation, and a layout that gives you enough privacy.
Edmonton homeowners also need to consider the condition of the existing basement and applicable permit requirements. Older homes may need more attention to existing systems, while newer homes may offer more flexible layouts.
And don’t forget future use. A well-planned office can later become a guest room, study, hobby room, or another living space if your needs change.
If you’re planning basement renovations in Windermere, Glenora, Westmount, Ritchie, Bonnie Doon, Chappelle, Summerside, Laurel, Secord, or another Edmonton community, Steadfast Constructions Ltd can help you plan a basement space around your home and your daily needs.
Contact Steadfast Constructions Ltd to discuss your basement renovation and create a practical home office that works for you.
Frequently Asked Questions (FAQs)
1. What are the best basement renovations for a home office?
The best basement renovations for an office usually focus on layout, lighting, electrical outlets, internet connectivity, sound control, storage, insulation, heating, and ventilation. The right combination depends on the basement and how the office will be used.
2. Can I turn an unfinished basement into a home office in Edmonton?
Yes, an unfinished basement can be developed into a home office, but the required work and permits depend on the project scope. Structural changes, finishing certain living spaces, electrical work, HVAC changes, and other work may require permits or inspections. Check the current City of Edmonton requirements before construction.
3. How can I make a basement office quieter?
The renovation can include appropriate wall assemblies, insulation, doors, sealing, and acoustic materials. Room placement also matters. Keeping the office away from noisy mechanical equipment can reduce distractions.
4. What should I consider before finishing my basement as an office?
Start by checking moisture, foundation conditions, heating, ventilation, insulation, electrical capacity, windows, ceiling height, and the existing layout. Then plan lighting, storage, furniture, internet connections, and electrical outlets around your work needs.
5. How do I choose the best basement renovation contractors in Edmonton?
Look for contractors with relevant basement development experience, examples of completed projects, clear scopes of work, knowledge of Edmonton permit requirements, qualified trades, and good communication. Ask how they handle moisture, electrical work, HVAC, inspections, and changes during construction.