A bathroom should be easy to use, comfortable, and simple to maintain. But older bathrooms do not always meet those needs. The layout may waste space. Storage may be limited. Lighting may be poor. Fixtures may be outdated. And a shower or bathtub may no longer fit the way your family uses the room.
That is where a thoughtful restroom remodel can help.
For Edmonton homeowners, a modern bathroom renovation is not only about choosing attractive tiles or new fixtures. It is also about planning the space around the home, the existing plumbing, ventilation, electrical systems, and the family’s daily routine.
The City of Edmonton considers many bathroom alterations part of home renovation work that may require permits. Building or finishing a bathroom, making structural changes, and certain plumbing alterations can require approvals and inspections.
This matters whether you live in an older neighbourhood such as Glenora, Westmount, Bonnie Doon, Ritchie, or Highlands, or in a newer community such as Windermere, Keswick, Chappelle, Summerside, Laurel, or Secord.
In this guide, we’ll look at practical restroom remodel ideas that can help you create a bathroom that looks modern while still working well for everyday life.
Start With the Layout
Before choosing finishes, look at how the bathroom works now.
A bathroom can have expensive-looking fixtures and still feel uncomfortable if the layout is poorly planned.
Think about:
- Where the door opens
- How people move through the room
- Where the vanity sits
- Shower and bathtub placement
- Toilet location
- Available storage
- Window placement
- Lighting
- Existing plumbing
If the current layout works well, keeping the main fixtures in similar locations may make sense.
But if the bathroom feels cramped or awkward, changing the layout may create a bigger improvement than simply replacing fixtures.
Design Around Daily Use
Ask yourself how the bathroom is used.
Is it a family bathroom? A primary ensuite? A guest bathroom? A basement bathroom?
Each one has different needs.
A family bathroom may need a bathtub, plenty of storage, and durable finishes. A primary ensuite may benefit from a larger walk-in shower, double vanity, and better lighting.
The right restroom remodel ideas should solve the problems you actually experience.
Create a Modern Walk-In Shower
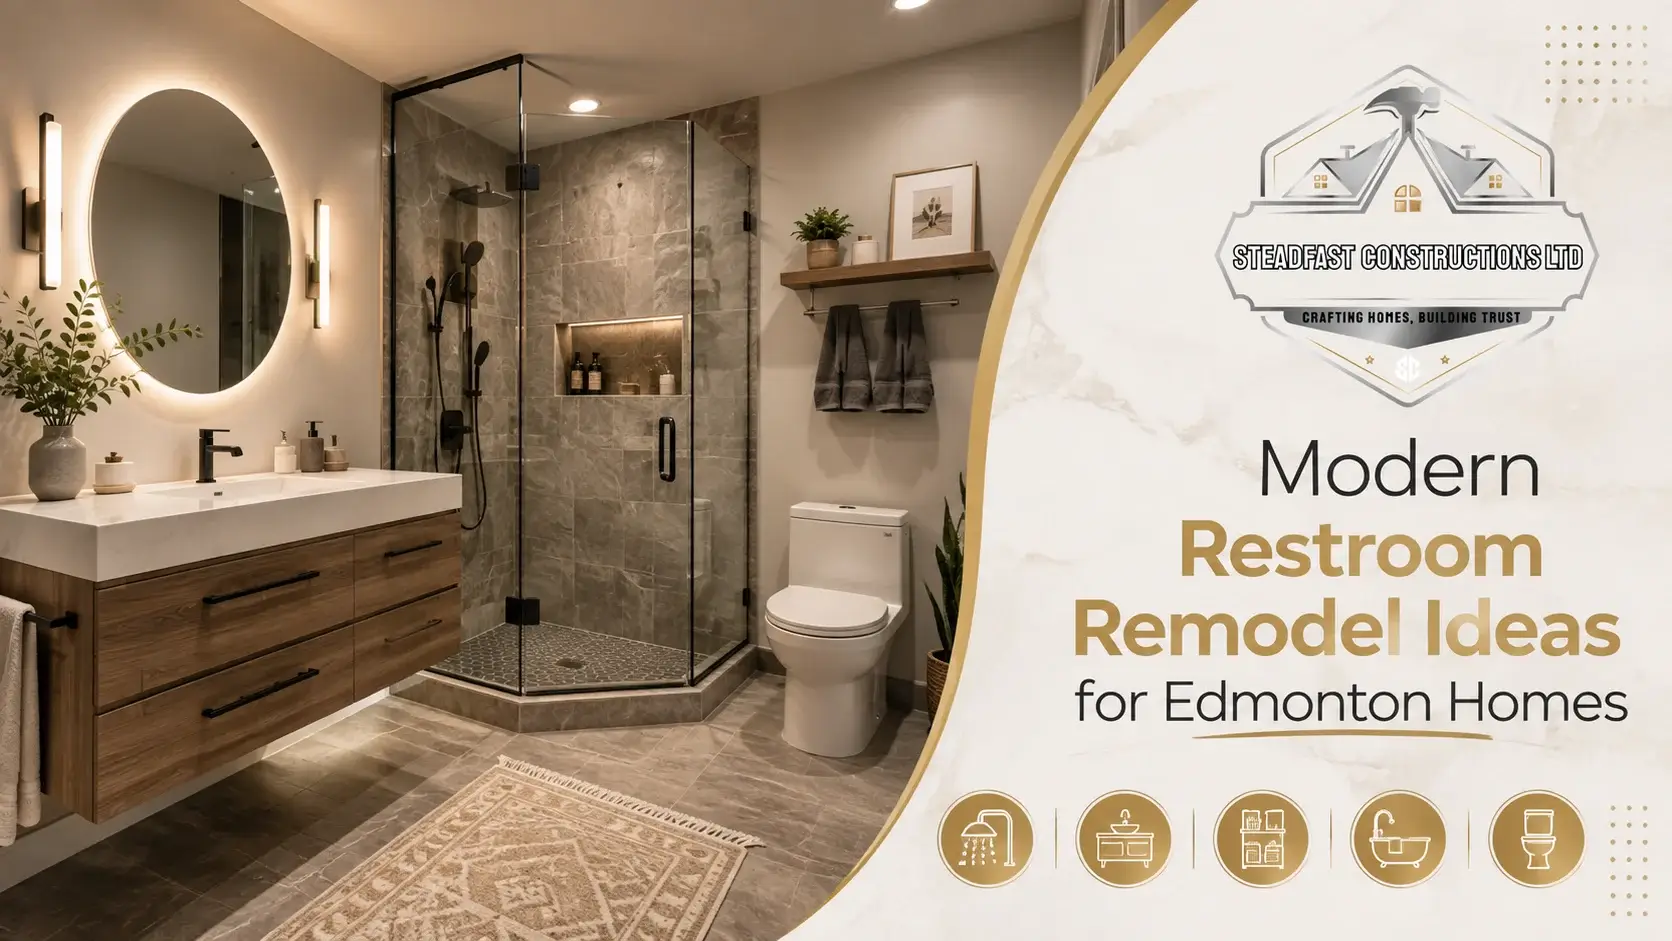
Walk-in showers remain a popular choice for modern bathrooms.
They can give the room a cleaner appearance and make the shower easier to enter and use.
Possible features include:
- Frameless glass
- Semi-frameless glass
- Built-in niches
- Bench seating
- Handheld showerheads
- Rain showerheads
- Wall-mounted controls
- Large-format wall tiles
The shower should be sized around the room. Bigger is not always better.
A well-designed shower that leaves enough space for the vanity and toilet can work better than one that takes over the entire bathroom.
Add a Built-In Shower Niche
A shower niche is a simple way to add storage without placing bottles on the floor or a separate shelf.
It can hold:
- Shampoo
- Conditioner
- Body wash
- Soap
- Razors
- Other shower products
The niche can also become part of the room’s design. A contrasting tile or trim can turn it into a small feature rather than just a storage area.
Choose a Vanity That Fits the Room
The vanity is often one of the largest visual elements in a bathroom.
It also needs to provide practical storage.
When selecting a vanity, consider:
- Width
- Counter space
- Drawer arrangement
- Sink style
- Mirror placement
- Lighting
- Storage requirements
- Clearance around the fixture
A floating vanity can make a small bathroom feel more open because more of the floor remains visible.
A traditional vanity can provide more enclosed storage.
Neither is automatically better. The right choice depends on the bathroom.
Consider Custom Storage
If a standard vanity doesn’t use the available space well, custom cabinetry may be worth considering.
Custom storage can be designed around:
- Narrow walls
- Corner areas
- Plumbing locations
- Tall spaces
- Household storage needs
This can be especially useful during a larger restroom remodel where the room is already being opened up.
Use Tile to Change the Look of the Room
Tile has a major effect on a bathroom’s appearance.
But the best tile choice is not only about colour.
Think about:
- Water exposure
- Slip resistance
- Cleaning
- Grout maintenance
- Room size
- Overall design
- Where the tile will be installed
You can use tile on:
- Bathroom floors
- Shower walls
- Shower floors
- Tub surrounds
- Vanity walls
- Feature walls
Try Large-Format Tile
Large-format tiles can create a cleaner appearance and may reduce the number of visible grout lines.
They can work particularly well in modern bathrooms.
But installation requires careful planning. Walls and floors need to be properly prepared so the finished surface looks even.
Add a Feature Tile
You do not need a complicated pattern throughout the entire bathroom.
A feature wall behind the vanity or a patterned shower wall can add character without making the room feel too busy.
This is one of the simpler restroom remodel ideas for homeowners who want something more distinctive without changing every surface.
Improve Bathroom Lighting
Lighting affects both function and appearance.
A single ceiling fixture often does not provide enough light around the vanity.
A better lighting plan can include several layers.
General Lighting
This provides overall light throughout the bathroom.
Vanity Lighting
Task lighting around the mirror can reduce shadows and make grooming easier.
Accent Lighting
Accent lighting can highlight:
- A feature wall
- Shower niche
- Shelving
- Architectural details
Dimmable fixtures can also make the room more flexible.
Brighter light can help with morning routines, while softer lighting may be more comfortable in the evening.
Add More Storage
Bathroom clutter can make even a renovated room feel messy.
During a restroom remodel, think about where everything will go before construction starts.
Storage may be needed for:
- Towels
- Toiletries
- Cleaning products
- Toilet paper
- Hair tools
- Personal-care products
Useful solutions include:
- Floating shelves
- Recessed medicine cabinets
- Tall cabinets
- Built-in niches
- Vanity drawers
- Linen storage
Use Vertical Space
If floor space is limited, look upward.
A tall cabinet can provide storage without taking up as much floor area as wider furniture.
Wall-mounted storage can also help keep the floor clear.
This can make a smaller bathroom feel less crowded.
Make a Small Bathroom Feel Larger
Not every Edmonton home has a large bathroom.
Small bathrooms can still feel comfortable when the layout is planned carefully.
Some practical ideas include:
- Wall-mounted vanities
- Large mirrors
- Glass shower panels
- Recessed storage
- Light finishes
- Compact fixtures
- Vertical shelving
- Consistent flooring and wall colours
Avoid filling every available space.
A small bathroom often feels better when there is some visual breathing room.
Use Mirrors Strategically
A large mirror can reflect light and make the room appear more open.
You can also consider a mirrored medicine cabinet to combine storage with the mirror.
The size and position should match the vanity and lighting.
Consider Heated Bathroom Flooring
Edmonton winters make heated bathroom floors an appealing option for some homeowners.
Heated flooring can add comfort, especially when replacing the existing bathroom floor as part of a larger renovation.
Before installing it, the electrical requirements and flooring material should be reviewed.
The system also needs to be planned before the finished floor is installed.
Improve Ventilation
A bathroom produces a lot of moisture.
Showers and baths add humidity to the room, so proper ventilation matters.
During a renovation, check whether the existing exhaust system is suitable for the bathroom.
Signs that ventilation may need attention include:
- Persistent condensation
- Musty smells
- Slow moisture removal
- Damp surfaces
- Visible signs of moisture damage
A modern bathroom should not only look good. It should also manage moisture properly.
Plan for Accessibility
A bathroom renovation can be a good time to make the space easier to use.
Depending on your needs, you might consider:
- A low-threshold shower
- Grab-bar reinforcement
- Shower seating
- Handheld showerheads
- Easy-to-reach controls
- Slip-resistant flooring
- Wider clearances
Accessibility can be incorporated into a modern design without making the room look clinical.
Good planning simply makes the bathroom easier and safer to use.
Think About Older Edmonton Homes
Edmonton has many established neighbourhoods with older homes.
Bathrooms in areas such as Glenora, Westmount, Highlands, Strathcona, Ritchie, Bonnie Doon, Parkview, and Ottewell may have older plumbing, electrical systems, ventilation, or previous renovation work.
Before covering everything with new finishes, inspect what is already there.
Look for:
- Water damage
- Old plumbing
- Moisture concerns
- Damaged subflooring
- Outdated electrical components
- Poor ventilation
- Previous repair work
A renovation is a good opportunity to address problems that would otherwise remain hidden.
Modern Restroom Remodel Ideas for Newer Edmonton Homes
Newer homes in communities such as Windermere, Keswick, Chappelle, Summerside, Laurel, Secord, The Hamptons, and Orchards may have different renovation needs.
The existing bathroom may already have a functional layout.
In these homes, homeowners may focus more on:
- Updating finishes
- Improving storage
- Changing lighting
- Replacing fixtures
- Creating a walk-in shower
- Improving accessibility
- Adding custom cabinetry
The right renovation depends on the condition and layout of the existing room.
Don’t Ignore Moisture
One of the biggest mistakes during a bathroom renovation is covering an existing moisture problem.
Before new flooring, drywall, or cabinetry is installed, look for:
- Soft flooring
- Staining
- Peeling paint
- Swollen cabinets
- Damaged grout
- Musty smells
- Cracked areas
- Water around fixtures
If you notice a problem, investigate it first.
New finishes should not be used to hide an underlying water issue.
Think About Plumbing Before Moving Fixtures
Moving a toilet, shower, bathtub, or sink can change the plumbing requirements.
The City of Edmonton notes that permits can be required when installing or altering plumbing equipment such as sinks, showers, bathtubs, toilets, drains, and water piping. Like-for-like replacement of an existing fixture in the same location can fall under different rules.
This is why plumbing should be considered during the initial design stage.
Don’t finalize a layout based only on appearance.
Make sure the proposed design can work with the existing structure and services.
What About Restroom Remodeling Cost?
Homeowners naturally want to know about restroom remodeling cost before starting.
The honest answer is that there is no single figure that applies to every bathroom.
The final project requirements can vary based on:
- Bathroom size
- Existing condition
- Layout changes
- Plumbing work
- Electrical work
- Waterproofing
- Tile selection
- Vanity and cabinetry
- Fixtures
- Flooring
- Lighting
- Ventilation
- Custom features
Since every home is different, a contractor should review the actual space before providing project-specific information.
For this article, we are intentionally not providing cost figures or estimates.
Do You Need a Permit?
Some bathroom renovations require permits in Edmonton.
The City of Edmonton identifies building or finishing a bathroom and making structural changes among renovation projects that may require permits. It also explains that building and trade permits help ensure construction follows applicable safety requirements.
If plumbing work is involved, additional requirements may apply.
Homeowners should confirm the current requirements for their specific project before construction begins.
The City also states that homeowners can apply for certain home improvement permits themselves or have contractors apply on their behalf.
How to Choose a Restroom Remodel Contractor
Choosing the right contractor can be just as important as choosing the design.
When searching for a restroom remodel near me, don’t only compare photos or online ratings.
Look at:
- Relevant renovation experience
- Previous bathroom projects
- Licensing and insurance
- Written agreements
- Communication
- Permit knowledge
- Qualified trades
- Project management
- Warranty information
The Government of Alberta recommends homeowners ask about written agreements, insurance, WCB coverage, qualifications, and other contractor details before hiring.
Ask to See Similar Projects
A contractor may have many renovation photos, but look for bathrooms similar to yours.
For example, ask about:
- Small bathrooms
- Basement bathrooms
- Ensuite renovations
- Older homes
- Accessibility upgrades
- Walk-in showers
Relevant experience gives you a better idea of how the contractor approaches projects like yours.
Why Steadfast Constructions Ltd Can Help
Steadfast Constructions Ltd provides bathroom renovation services for Edmonton homeowners.
The company also handles kitchen renovations, basement renovations, basement development, and whole-home renovation projects. Its published process includes consultation and planning, design and material selection, permits and approvals, construction, and a final walkthrough.
Bathroom services can include:
- Bathroom layout planning
- Shower renovations
- Vanity upgrades
- Tile installation
- Flooring
- Lighting
- Storage
- Bathroom finishing
- Basement bathrooms
- Complete bathroom renovations
The team serves Edmonton communities including Windermere, Glenora, Westmount, Terwillegar, Chappelle, Summerside, Laurel, Secord, Bonnie Doon, and surrounding areas.
If you’re looking for the best restroom remodel company, focus on the company that best fits your project’s needs rather than simply choosing the one with the biggest claims.
What About Commercial Restroom Remodels?
A commercial restroom remodel is different from a residential bathroom renovation.
Commercial spaces may need to consider:
- Higher daily use
- Accessibility requirements
- Durable surfaces
- Multiple fixtures
- Plumbing capacity
- Lighting
- Ventilation
- Building requirements
- Business operations
The design should match how the facility is used.
For example, an office restroom has different requirements from a restaurant, retail space, or other commercial property.
If you are planning a commercial project, make sure the contractor has experience with the type of building and renovation involved.
Common Restroom Remodeling Mistakes
Choosing Fixtures Before Planning the Layout
A fixture may look great but not fit the room properly.
Plan the layout first.
Ignoring Storage
A bathroom without enough storage can become cluttered quickly.
Using Too Many Design Features
Multiple patterns, finishes, and colours can make a small bathroom feel busy.
Choose a few features and keep the rest simple.
Forgetting Ventilation
Moisture management should be part of the renovation plan.
Moving Plumbing Without Proper Planning
Changing fixture locations can affect the project significantly.
Discuss plumbing changes before finalizing the design.
Focusing Only on Appearance
A beautiful bathroom still needs to be practical.
Think about cleaning, storage, movement, maintenance, and daily use.
Final Thoughts
The best restroom remodel ideas are not simply the latest design trends.
They are improvements that make your bathroom work better.
A walk-in shower can improve access. Better lighting can make daily routines easier. More storage can reduce clutter. A better layout can make a small room feel more comfortable. Proper ventilation can help manage moisture.
For Edmonton homeowners, the existing home also matters. Older properties may require more attention to plumbing, electrical systems, ventilation, and moisture. Newer homes may allow homeowners to focus more on finishes and layout improvements.
Before starting a renovation, understand the scope, review applicable permit requirements, and choose a contractor who can explain the work clearly.
If you’re planning a bathroom update in Windermere, Glenora, Westmount, Chappelle, Summerside, Laurel, Secord, Bonnie Doon, or another Edmonton community, Steadfast Constructions Ltd can help you plan the project around your home and everyday needs.
Contact Steadfast Constructions Ltd today to discuss your restroom remodel and explore practical renovation options for your Edmonton home.
Frequently Asked Questions (FAQs)
1. What are the best restroom remodel ideas for Edmonton homes?
Popular ideas include walk-in showers, floating vanities, built-in storage, large mirrors, modern tile, layered lighting, heated flooring, improved ventilation, and accessible shower features. The best choices depend on your bathroom size, layout, and household needs.
2. How much does a restroom remodel cost in Edmonton?
There is no single cost that applies to every project. Restroom remodeling costs can vary based on the bathroom size, layout changes, plumbing, electrical work, waterproofing, fixtures, cabinetry, tile, flooring, and other selections. A contractor should assess the actual bathroom before providing project-specific pricing.
3. Do I need a permit for a bathroom renovation in Edmonton?
Some bathroom renovation work requires permits. The City of Edmonton states that building or finishing a bathroom and structural changes are among projects that may require permits. Plumbing alterations can also have permit requirements. Homeowners should confirm the requirements for their specific project before starting construction.
4. How can I make a small bathroom feel larger?
Use a practical layout, wall-mounted fixtures, recessed storage, large mirrors, glass shower panels, appropriate lighting, and a simple colour palette. Keeping the floor visually open can also help the room feel less crowded.
5. How do I find a good restroom remodel company near me?
Look for a contractor with relevant bathroom renovation experience, clear written agreements, proper insurance, qualified trades, permit knowledge, and examples of similar projects. Ask direct questions about the scope of work, communication, project management, and how unexpected issues are handled.
Helpful Resources
- City of Edmonton: Home Renovations and Basements: Current information about bathroom renovations, permits, inspections, and residential renovation requirements. City of Edmonton renovation guidance
- City of Edmonton: Residential Plumbing Permits: Information about plumbing permits for showers, sinks, toilets, bathtubs, drains, and other plumbing changes. City of Edmonton plumbing permits
- Government of Alberta: Hiring a Contractor: Consumer guidance covering contractor qualifications, written agreements, insurance, WCB, and renovation-related considerations. Government of Alberta contractor guidance
- Steadfast Constructions Ltd: Learn more about bathroom, kitchen, basement, and whole-home renovation services in Edmonton. Steadfast Constructions Ltd