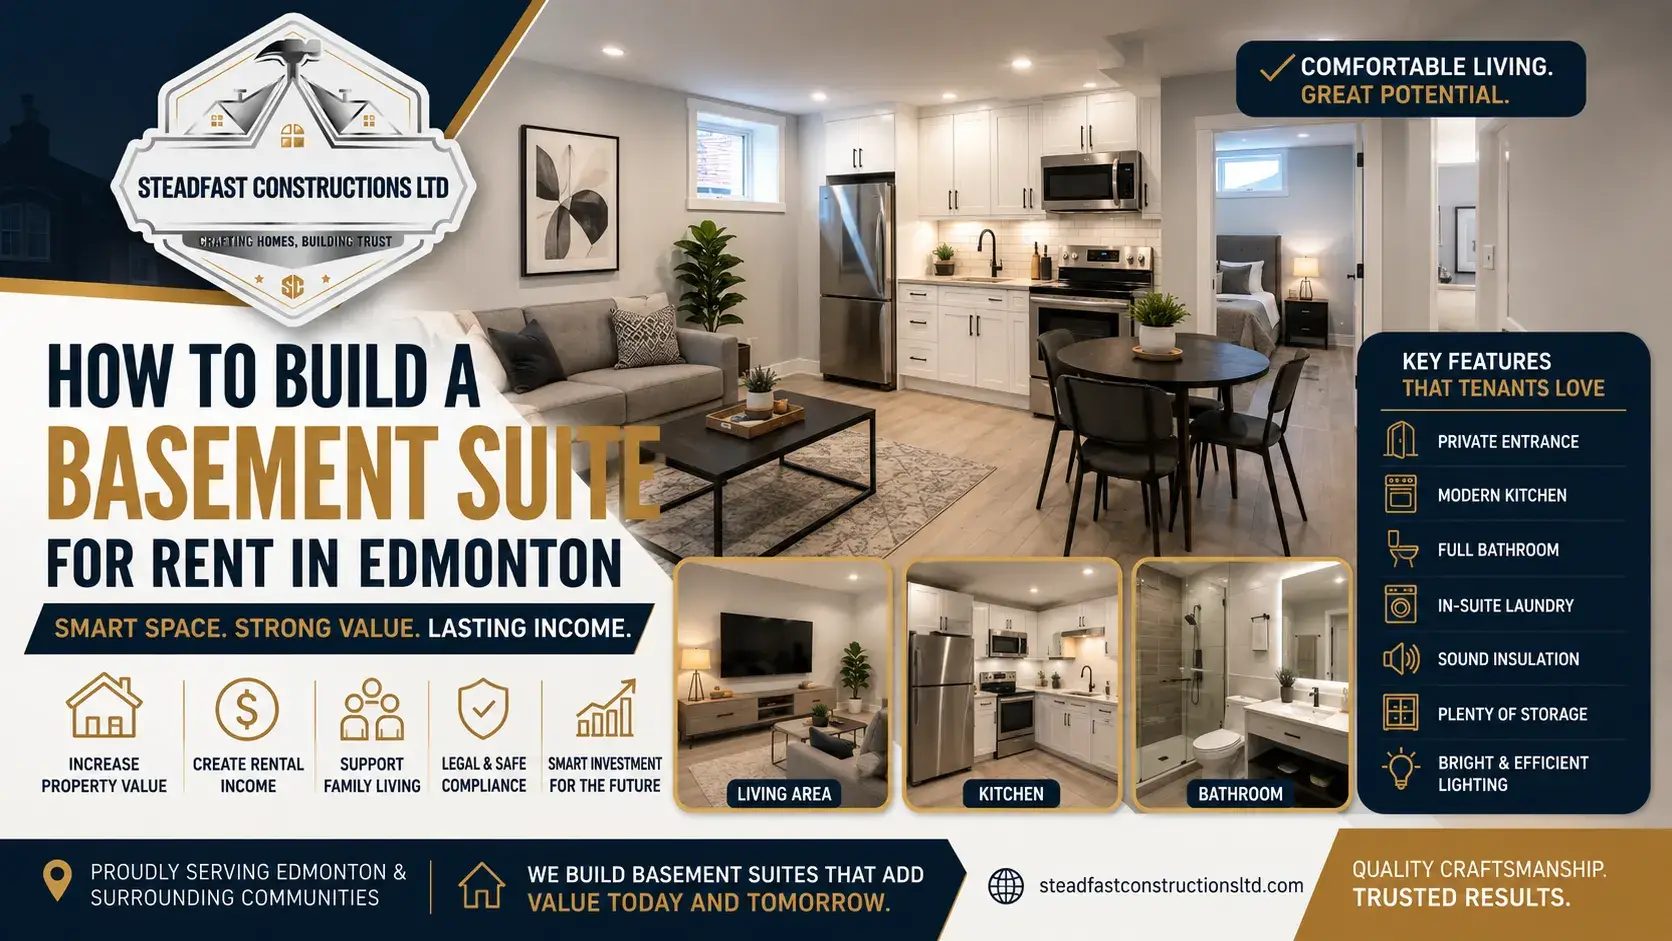
A basement suite can do more than add living space to your home. For many Edmonton homeowners, it creates an opportunity to support multigenerational living, accommodate family members, or generate rental income over time.
As Edmonton continues to grow, the demand for quality rental housing remains strong. Many homeowners are converting unfinished basements into comfortable, self-contained suites that meet local regulations and appeal to long-term tenants.
If you’re planning to build a basement suite for rent Edmonton homeowners would find attractive, careful planning is essential. The layout, legal requirements, safety features, and overall design all play an important role in creating a successful space.
Whether you own a home in Windermere, Keswick, Glenora, Westmount, Summerside, Chappelle, Ambleside, Laurel, Secord, The Hamptons, Bonnie Doon, Highlands, or Ritchie, understanding the renovation process before you begin can help you make informed decisions.
At Steadfast Constructions Ltd, we help Edmonton homeowners transform unfinished or outdated basements into functional living spaces designed for long-term value, comfort, and compliance with local building requirements.
Why More Homeowners Are Building a Basement Suite for Rent Edmonton
Edmonton has become one of Canada’s fastest-growing cities, creating ongoing demand for additional housing options.
A professionally designed basement suite offers several long-term benefits:
- Additional living space
- Potential rental opportunities
- Increased property appeal
- Better use of unfinished basement space
- Flexible housing for family members
- Improved resale interest
Many buyers are also looking at Edmonton homes for sale with basement suite because these properties offer greater flexibility for future use.
Understand Edmonton’s Secondary Suite Requirements
Before starting construction, it’s important to understand that basement suites must meet municipal and provincial regulations.
Requirements may include:
- Building permits
- Development permits where applicable
- Separate bedroom requirements
- Emergency exit windows
- Fire separation
- Smoke and carbon monoxide alarms
- Ceiling height requirements
- Heating and ventilation standards
Working with experienced renovation professionals helps ensure these requirements are considered during the planning stage.
Always verify current requirements through the City of Edmonton, as regulations may change over time.
Why Permits Matter
Permits protect both homeowners and future occupants.
They help ensure:
- Safe construction
- Code compliance
- Proper inspections
- Long-term property value
Skipping permits can create complications if you later sell your home or apply for insurance claims.
Plan the Layout Before Construction Begins
Every successful basement renovation starts with a practical floor plan.
Rather than trying to fit as many rooms as possible, focus on creating a comfortable living environment.
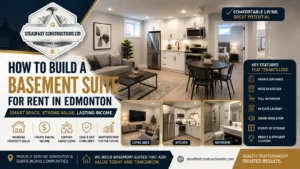
A well-designed basement suite Edmonton homeowners appreciate often includes:
- Private entrance
- Living room
- Kitchen
- Bedroom
- Bathroom
- Laundry area where possible
- Storage
The goal is to create a space that feels like a complete home rather than simply converting unused basement space.
Maximize Natural Light
Basements naturally receive less daylight than upper floors.
Design choices can help make the suite feel brighter.
Popular options include:
- Larger legal windows
- Light wall colours
- Open layouts
- Glass interior doors where appropriate
- Modern LED lighting
- Reflective finishes
Natural light helps the basement feel more welcoming for future occupants.
Design a Functional Kitchen
The kitchen is often one of the most important features of any basement suite.
Good planning focuses on functionality rather than size.
Consider including:
- Durable countertops
- Efficient cabinetry
- Adequate storage
- Easy-to-clean surfaces
- Modern appliances
- Good task lighting
Even a compact kitchen can feel spacious with the right layout.
Create a Comfortable Bathroom
Bathrooms should be designed for everyday convenience.
Focus on:
- Efficient layouts
- Walk-in showers
- Quality ventilation
- Durable flooring
- Moisture-resistant materials
- Practical storage
These features improve both comfort and long-term durability.
Include Plenty of Storage
Storage is one feature that tenants consistently appreciate.
Popular storage solutions include:
- Bedroom closets
- Kitchen pantry cabinets
- Bathroom shelving
- Linen storage
- Utility storage
- Built-in cabinetry
Well-organized spaces feel larger and more functional.
Soundproofing Makes a Big Difference
Many homeowners overlook sound control when building basement suites.
Proper soundproofing improves privacy for both the homeowner and the tenant.
Common sound-reduction methods include:
- Insulated ceilings
- Acoustic insulation
- Resilient channels
- Quality flooring systems
- Solid-core doors
Adding soundproofing during construction is much easier than trying to improve it later.
Choose Durable Finishes
Rental suites experience regular daily use.
Selecting durable materials helps reduce maintenance over time.
Popular choices include:
- Luxury vinyl plank flooring
- Porcelain tile
- Quartz countertops
- Moisture-resistant drywall where appropriate
- Quality paint finishes
- Durable cabinetry
These materials provide long-lasting performance while maintaining an attractive appearance.
Basement Suite Renovations Edmonton Homeowners Commonly Request
Every property is different, but several renovation features are requested regularly.
These include:
- Open-concept layouts
- Walk-in showers
- Modern kitchens
- Separate laundry
- Improved insulation
- Larger legal windows
- Better lighting
- Custom storage
- Energy-efficient fixtures
Professional basement suite renovations Edmonton homeowners invest in are designed to improve both functionality and long-term property value.
Think About Privacy
Privacy plays an important role in creating a comfortable living space.
Design features may include:
- Separate entrances
- Independent outdoor access
- Private outdoor seating areas where possible
- Soundproofing
- Dedicated storage
These improvements benefit both homeowners and future tenants.
Why Location Matters Within Edmonton
Different neighbourhoods present different renovation opportunities.
Older homes in Glenora, Westmount, Highlands, Bonnie Doon, Ritchie, Crestwood, Laurier Heights, and Belgravia may require updates to insulation, electrical systems, plumbing, or windows before converting a basement into a legal suite.
Homes in Windermere, Keswick, Chappelle, Ambleside, Laurel, Secord, Summerside, and The Hamptons often provide modern layouts that make basement suite planning more straightforward while still benefiting from customized storage, lighting, and efficient space planning.
Understanding the age and condition of your home helps guide renovation decisions from the beginning.
Work With Experienced Basement Renovation Professionals
Converting a basement into a legal suite involves more than installing drywall and flooring.
Successful projects require careful coordination of:
- Design
- Framing
- Plumbing
- Electrical work
- HVAC
- Insulation
- Waterproofing
- Flooring
- Finishing
At Steadfast Constructions Ltd, we help Edmonton homeowners manage every stage of the renovation process, from the initial planning phase to the final finishing touches. Our goal is to create basement suites that are practical, attractive, and built to meet local requirements while reflecting the homeowner’s long-term goals.
Features Tenants Look for in a Basement Suite
If you’re building a basement suite for rent Edmonton homeowners can feel confident about, it’s helpful to think from a tenant’s perspective. A practical, comfortable, and well-designed suite is more likely to attract long-term renters.
Some of the most requested features include:
- A private entrance
- Bright living spaces with good lighting
- A modern kitchen with functional storage
- A full bathroom with quality fixtures
- In-suite laundry where possible
- Reliable heating and ventilation
- Durable flooring
- Fast internet access
- Plenty of electrical outlets
- Energy-efficient lighting
These features improve everyday living and make the suite feel like a complete home rather than simply a finished basement.
Create a Flexible Living Space
Different tenants have different needs.
Your basement suite might be occupied by:
- A young professional
- A student
- A couple
- A small family
- A senior
- A newcomer to Edmonton
Designing a flexible layout allows the space to suit a wider range of tenants over time.
Open living areas, practical storage, and neutral finishes usually appeal to the broadest audience.
Basement Suite Design Trends in Edmonton
Today’s basement suites are very different from those built years ago.
Many homeowners are choosing clean, modern designs that maximize natural light and create a welcoming atmosphere.
Popular design trends include:
Open-Concept Living Areas
Removing unnecessary walls helps create a larger, brighter space.
Neutral Colour Palettes
Soft white, light grey, warm beige, and natural wood finishes remain popular because they work with many decorating styles.
Energy-Efficient Lighting
LED recessed lighting and under-cabinet lighting help brighten basement spaces while reducing energy consumption.
Durable Flooring
Luxury vinyl plank flooring continues to be a preferred choice because it handles moisture well and is easy to maintain.
Modern Kitchens
Compact kitchens with quality cabinetry, quartz countertops, and efficient layouts make excellent use of available space.
Common Mistakes to Avoid When Building a Basement Suite
Even well-planned renovations can face challenges if important details are overlooked.
Ignoring Local Building Requirements
Always confirm current requirements with the City of Edmonton before beginning construction.
Following local regulations helps avoid delays and future complications.
Poor Lighting
Basements naturally receive less daylight.
Combining natural light with layered LED lighting creates a brighter and more inviting home.
Not Including Enough Storage
Storage is one of the most appreciated features in basement suites for rent in Edmonton.
Built-in storage keeps the space organized without reducing usable floor area.
Overlooking Soundproofing
Noise between the upper floor and basement can affect comfort for both homeowners and tenants.
Proper insulation and soundproofing should be included during construction.
Choosing Style Over Function
A basement suite should be attractive, but it also needs to be practical.
Simple layouts and durable materials often provide better long-term value than overly complex designs.
Why Professional Basement Suite Renovations Matter
A basement renovation involves much more than finishing walls and installing flooring.
Professional contractors coordinate:
- Layout planning
- Building code compliance
- Electrical work
- Plumbing
- HVAC
- Waterproofing
- Insulation
- Flooring
- Cabinet installation
- Final finishing
An experienced renovation team helps ensure every stage is completed correctly and efficiently.
Basement Suite Renovations Edmonton Homeowners Can Trust
Every home has different opportunities and challenges.
Older properties in Westmount, Glenora, Highlands, Bonnie Doon, Ritchie, Crestwood, Belgravia, Laurier Heights, and Parkview may require updates to insulation, plumbing, electrical systems, or windows before a basement suite can be completed.
Newer homes in Windermere, Keswick, Chappelle, Ambleside, Laurel, Secord, Summerside, Orchards, and The Hamptons often offer layouts that simplify basement development while allowing homeowners to customize storage, kitchens, and bathrooms.
Working with a contractor who understands Edmonton homes helps ensure the renovation fits both the property and local building requirements.
How a Basement Suite Can Add Long-Term Value
Many homeowners initially consider a basement suite to create additional living space.
Over time, it may also provide other benefits.
A professionally designed basement suite Edmonton homeowners invest in can:
- Improve the functionality of the home
- Increase usable living space
- Appeal to future buyers
- Support multigenerational living
- Offer flexibility for changing family needs
- Create the potential for rental income
Properties marketed as Edmonton homes for sale with basement suite often attract buyers who appreciate the added flexibility of a legal secondary suite.
While every real estate market is different, having a thoughtfully designed basement suite can make a home more attractive to prospective purchasers.
Why Choose Steadfast Constructions Ltd?
Building a basement suite requires careful planning, quality workmanship, and attention to detail.
At Steadfast Constructions Ltd, we provide complete basement suite renovations Edmonton homeowners can rely on.
Our services include:
- Basement design consultation
- Complete basement development
- Layout planning
- Framing
- Drywall installation
- Flooring
- Kitchen installation
- Bathroom renovations
- Electrical coordination
- Plumbing coordination
- Lighting upgrades
- Insulation
- Finishing work
- Full project management
We work closely with homeowners throughout Windermere, Glenora, Keswick, Westmount, Highlands, Bonnie Doon, Chappelle, Ambleside, Laurel, Secord, Summerside, The Hamptons, and surrounding Edmonton communities.
Our focus is simple: build basement suites that are functional, comfortable, attractive, and designed for long-term use.
Conclusion
Building a basement suite for rent Edmonton homeowners can be proud of starts with good planning.
From understanding local regulations and creating an efficient layout to choosing durable materials and improving soundproofing, every decision contributes to the success of the finished space.
Whether your goal is to create additional living space, accommodate family members, or prepare your property for future rental opportunities, investing in professional planning and quality craftsmanship is the best place to start.
If you’re considering basement suite renovations Edmonton homeowners trust, the experienced team at Steadfast Constructions Ltd is ready to help. We provide complete basement development services designed around your home’s layout, your goals, and Edmonton’s building requirements.
Contact Steadfast Constructions Ltd today to schedule a consultation and take the first step toward creating a beautiful, functional basement suite that adds lasting value to your home.
Frequently Asked Questions (FAQs)
1. What should I consider before building a basement suite for rent in Edmonton?
Before starting your project, review the City’s current requirements for secondary suites, evaluate your basement layout, and work with an experienced renovation contractor to ensure your plans meet applicable building codes and safety standards.
2. What features make basement suites for rent in Edmonton more appealing?
Most renters appreciate private entrances, modern kitchens, in-suite laundry, quality lighting, efficient storage, durable flooring, and well-designed bathrooms. A bright, functional layout also improves overall appeal.
3. Can an older Edmonton home be converted into a basement suite?
Yes. Many older homes can be converted into basement suites, although they may require upgrades to plumbing, electrical systems, insulation, ventilation, windows, or other building components before construction is completed.
4. Why should I hire a professional contractor for basement suite renovations?
Professional contractors coordinate planning, permits, construction, electrical work, plumbing, insulation, waterproofing, and finishing. Their experience helps ensure the project is completed safely and in accordance with local requirements.
5. Can a basement suite increase my home’s appeal to future buyers?
Many buyers are interested in homes that offer additional living space and flexibility. A professionally designed basement suite may increase the overall appeal of your property, especially for buyers looking for multi-generational living options or future rental potential.
Credible Canadian Sources
- City of Edmonton – Secondary Suites: https://www.edmonton.ca/residential_neighbourhoods/secondary-suites
- Canada Mortgage and Housing Corporation (CMHC): https://www.cmhc-schl.gc.ca/
- Canadian Home Builders’ Association (CHBA): https://www.chba.ca/
- Steadfast Constructions Ltd: https://steadfastconstructionsltd.com/