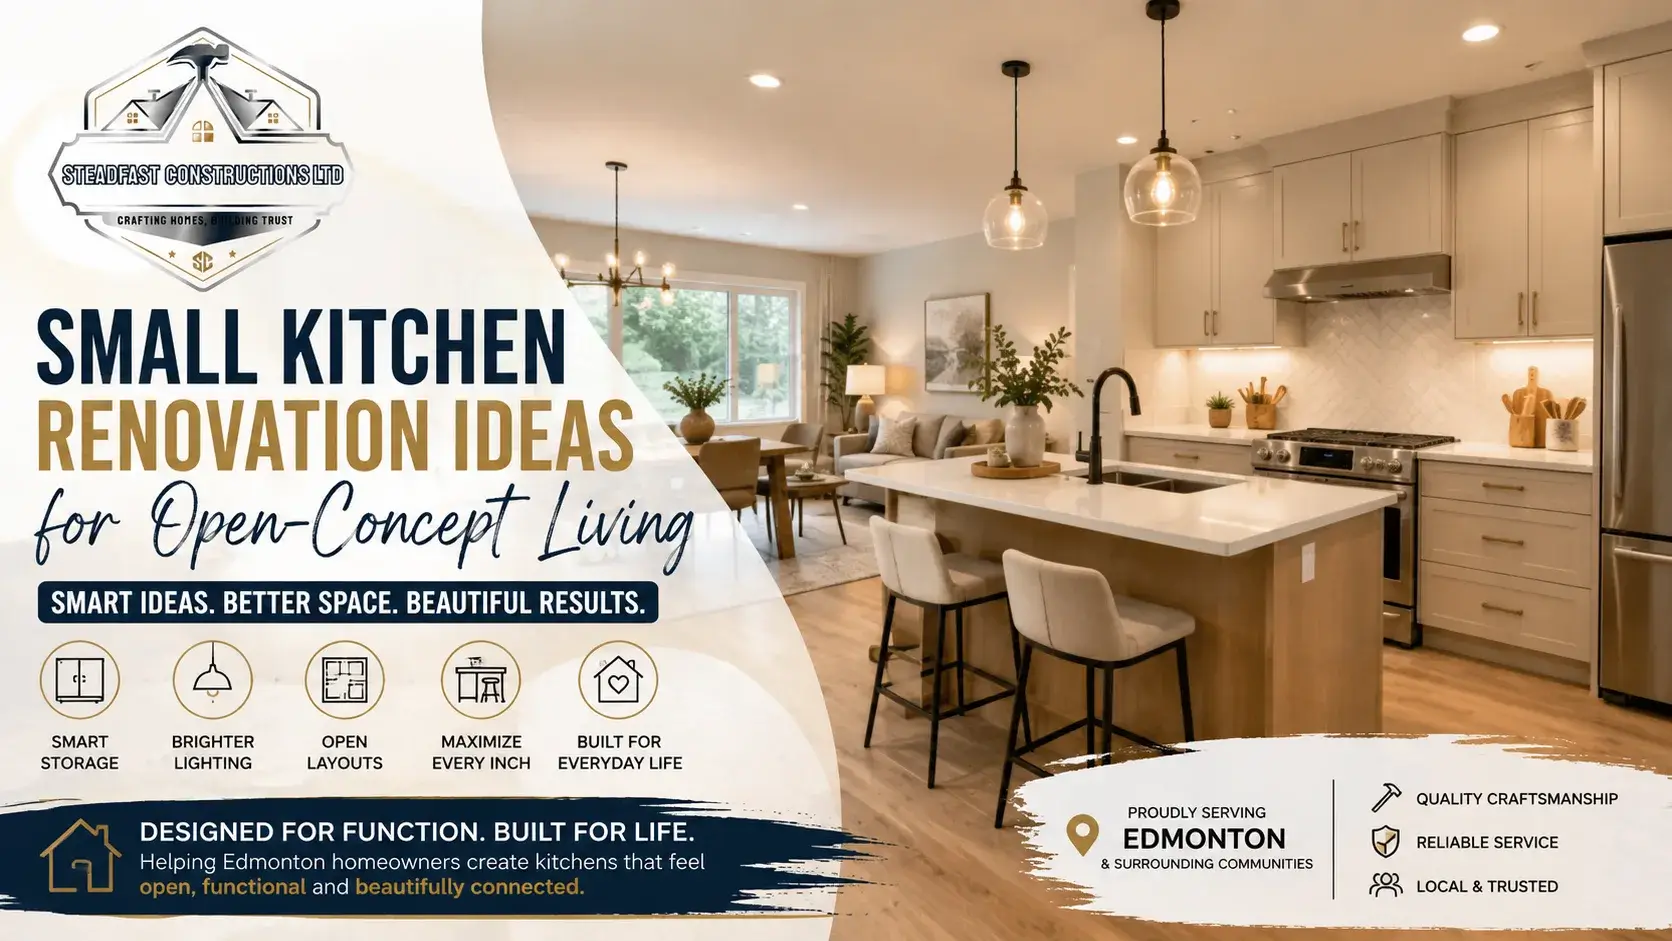
Small kitchens can still feel open, functional, and comfortable with the right renovation plan.
Many Edmonton homeowners want open-concept layouts because they help homes feel brighter and more connected. But creating an open kitchen inside a smaller home takes careful planning.
Without the right layout, small kitchens can quickly feel:
- Crowded
- Cluttered
- Dark
- Difficult to move through
That’s why more homeowners are now searching for practical small kitchen renovation ideas that improve both function and visual space.
At Steadfast Constructions Ltd, we help Edmonton homeowners renovate kitchens in ways that improve storage, layout, lighting, and everyday comfort without making the space feel overcrowded.
This guide covers realistic renovation ideas for small kitchens, especially for homeowners planning open-concept living spaces in Edmonton homes.
Why Open-Concept Kitchens Remain Popular in Edmonton
Open-concept kitchens continue to be one of the most requested renovation styles in Edmonton.
Homeowners like them because they:
- Improve sightlines
- Increase natural light
- Create better flow
- Make homes feel larger
- Connect cooking and living areas
This is especially common in neighbourhoods like:
- Glenora
- Bonnie Doon
- Highlands
- Westmount
- Chappelle
- Keswick
- Windermere
- Summerside
Many older Edmonton homes were originally built with closed kitchens and divided layouts. Renovations now often focus on creating more connected living spaces.
But design trends are also shifting slightly away from completely open spaces toward layouts with better zoning and functionality.
And honestly, that approach usually works better in smaller homes.
Small Kitchen Renovation Ideas Should Start With Function
One mistake homeowners make is focusing only on appearance.
A beautiful kitchen still becomes frustrating if:
- Storage is limited
- Lighting is poor
- Walkways feel tight
- Appliances block movement
That’s why good kitchen renovations start with functionality first.
Modern kitchen design trends now focus heavily on:
- Better storage
- Defined work zones
- Easier movement
- Hidden clutter solutions
Open-Concept Small Kitchens Need Better Layout Planning
Removing walls alone does not automatically improve a kitchen.
The layout still needs to support daily use.
Keep Clear Walking Space
Small kitchens should avoid narrow traffic areas.
Good renovation planning creates:
- Clear walkways
- Easier appliance access
- Comfortable movement between rooms
This becomes especially important in open-concept layouts where kitchens connect directly to dining and living spaces.
Create Kitchen Zones
Modern kitchen design now focuses more on activity zones than traditional layouts.
That may include:
- Prep areas
- Cooking zones
- Cleaning spaces
- Storage sections
Even small kitchens work better when these areas are organized properly.
Small Kitchen Renovation Ideas for Better Storage
Storage is usually the biggest challenge in small kitchens.
And honestly, poor storage makes kitchens feel smaller faster than almost anything else.
Use Full-Height Cabinets
Ceiling-height cabinets maximize vertical space and reduce unused gaps.
This works especially well in:
- Bungalows
- Condos
- Townhomes
- Basement suite kitchens
Built-in storage remains one of the biggest kitchen renovation priorities across Canada.
Add Pull-Out Storage
Pull-out systems help homeowners use narrow spaces more efficiently.
Popular options include:
- Pull-out pantry cabinets
- Corner organizers
- Deep drawers
- Spice pull-outs
These upgrades improve storage without increasing kitchen size.
Hide Everyday Clutter
Modern kitchens increasingly use hidden storage solutions like:
- Appliance garages
- Built-in charging drawers
- Concealed garbage systems
This helps open-concept kitchens stay visually cleaner.
Small Kitchen Renovation Designs That Feel More Open
Visual space matters just as much as physical space.
Some renovation choices naturally help kitchens feel larger.
Use Light But Warm Colours
Pure white kitchens are becoming less popular.
Homeowners now prefer:
- Warm neutrals
- Soft beige
- Mushroom tones
- Natural wood finishes
- Greige palettes
Warm colours help kitchens feel comfortable without making them feel heavy.
Use Consistent Flooring
Using the same flooring between the kitchen and living room improves visual flow.
That helps open-concept layouts feel larger and more connected.
Luxury vinyl plank remains popular because it works well for:
- Durability
- Moisture resistance
- Open-concept continuity
Choose Integrated Appliances
Integrated appliances reduce visual clutter.
Modern kitchen trends increasingly focus on “hidden kitchens” with cleaner lines and less visual interruption.
This works especially well in smaller kitchens.
Renovating a Small Kitchen on a Budget
Many homeowners worry that open-concept renovations require full structural remodeling.
But smaller updates often create major improvements.
Focus on High-Impact Changes
Smaller kitchen renovations may include:
- Cabinet refacing
- Better lighting
- Storage upgrades
- New countertops
- Improved layouts
- Updated backsplashes
And honestly, practical improvements often matter more than luxury finishes.
Keep Existing Plumbing When Possible
Moving plumbing and gas lines can complicate renovations.
Sometimes keeping major systems in place helps simplify the renovation process.
Upgrade Lighting First
Lighting changes how the entire kitchen feels.
Many older Edmonton kitchens still rely on:
- One overhead fixture
- Poor task lighting
- Limited natural light
Layered lighting is now considered one of the most important parts of modern kitchen design.
Small Kitchen Renovation Tips for Open Shelving
Open shelving can help kitchens feel more open.
But balance matters.
Too much open shelving often creates clutter instead of openness.
Use Open Shelving Strategically
Open shelving works best for:
- Decorative storage
- Frequently used items
- Smaller feature areas
Many designers now recommend combining open shelving with closed cabinetry instead of replacing all upper cabinets.
Kitchen Renovations for Small Kitchens Need Better Lighting
Lighting affects both functionality and visual size.
Good lighting helps small kitchens feel:
- Larger
- Brighter
- More comfortable
Add Under-Cabinet Lighting
Under-cabinet lighting improves:
- Counter visibility
- Warmth
- Evening lighting
It also reduces shadows in work areas.
Use Layered Lighting
Modern kitchen lighting often includes:
- Pot lights
- Pendant lighting
- Task lighting
- Accent lighting
Layered lighting remains one of the biggest renovation trends for Canadian kitchens.
Small Kitchen Renovation Ideas With Islands
Many homeowners want islands in open-concept kitchens.
But oversized islands often create problems in smaller homes.
Smaller Islands Usually Work Better
Compact islands can still provide:
- Seating
- Storage
- Prep space
- Visual separation
without overcrowding the room.
Portable worktables are also becoming popular alternatives for small kitchens.
Open-Concept Kitchens Need Good Ventilation
Open kitchens connect directly to living spaces.
That means cooking smells and humidity travel farther.
Good ventilation becomes even more important.
Use Proper Range Ventilation
A quality ventilation system helps reduce:
- Cooking odours
- Grease buildup
- Moisture
- Indoor air problems
This matters especially during Edmonton winters when homes stay closed for longer periods.
Small Kitchen Renovation Near Me Searches Continue Growing
Many Edmonton homeowners now search:
- small kitchen renovation near me
- small kitchen renovations near me
- kitchen renovations for small kitchens
because compact kitchens require more thoughtful planning than larger spaces.
Small kitchens leave less room for mistakes.
That’s why working with experienced renovation contractors often helps homeowners avoid:
- Poor layouts
- Storage issues
- Tight walkways
- Overcrowded designs
Open-Concept Kitchens Are Changing
Fully open layouts are no longer the only trend.
Many homeowners now prefer partially open spaces that create:
- Better separation
- Less clutter visibility
- More storage walls
- Improved organization
Design experts increasingly recommend “broken-plan” layouts instead of removing every wall completely.
And honestly, this usually works better for small homes.
Common Small Kitchen Renovation Mistakes
Some renovation decisions actually reduce functionality.
Oversized Islands
Large islands can block movement and shrink usable space.
Too Many Dark Finishes
Dark cabinetry in very small kitchens may make spaces feel heavier.
Balance matters.
Ignoring Storage
Storage should never be treated as an afterthought.
Following Trends Too Closely
Trendy layouts sometimes age quickly.
Simple and practical designs usually last longer.
Why Edmonton Homeowners Renovate Small Kitchens
Many homeowners choose renovation instead of moving because they already love:
- Their neighbourhood
- Their schools
- Their location
- Their yard space
Kitchen renovations help older homes function more comfortably for modern living.
And honestly, kitchens affect daily life more than almost any other room in the house.
How Steadfast Constructions Ltd Helps Edmonton Homeowners
At Steadfast Constructions Ltd, we help Edmonton homeowners create practical kitchen renovations designed around:
- Better layouts
- Storage improvements
- Open-concept living
- Lighting upgrades
- Durable materials
- Functional daily use
That includes:
- Kitchen renovations
- Interior remodeling
- Basement development
- Flooring upgrades
- Lighting improvements
- Full home renovations
We work with homeowners across:
- Windermere
- Keswick
- Chappelle
- Laurel
- Glenora
- Bonnie Doon
- Summerside
- Westmount
- Ellerslie
- Terwillegar
and surrounding Edmonton communities.
Many successful renovations come from thoughtful planning instead of oversized upgrades.
Conclusion
The best small kitchen renovation ideas focus on making kitchens feel more functional, open, and comfortable instead of simply following design trends.
Successful open-concept kitchens usually include:
- Better storage
- Smarter layouts
- Layered lighting
- Efficient movement
- Balanced finishes
- Practical organization
Small kitchens can still feel spacious when renovations are planned carefully.
Whether you are updating a bungalow kitchen in Glenora or modernizing a townhouse kitchen in Chappelle, practical renovation decisions help improve everyday living far more than oversized features.
At Steadfast Constructions Ltd, we help Edmonton homeowners create kitchen renovations designed for real daily use while improving comfort, storage, and long-term functionality.
Frequently Asked Questions (FAQs)
What are the best small kitchen renovation ideas for open-concept homes?
The best ideas include better storage, layered lighting, compact islands, integrated appliances, and layouts designed for easier movement.
How can I make a small kitchen feel larger?
Light colours, better lighting, open sightlines, vertical storage, and continuous flooring can help small kitchens feel more spacious.
Are open-concept kitchens good for small homes?
Yes. Open-concept layouts can enhance natural light and make smaller homes feel more spacious and connected when designed properly.
What storage solutions work best in small kitchen renovations?
Ceiling-height cabinets, pull-out pantry systems, deep drawers, and hidden storage areas work especially well in compact kitchens.
Why is ventilation important in open-concept kitchens?
Good ventilation helps reduce cooking odours, moisture, and grease buildup that can spread into connected living spaces.